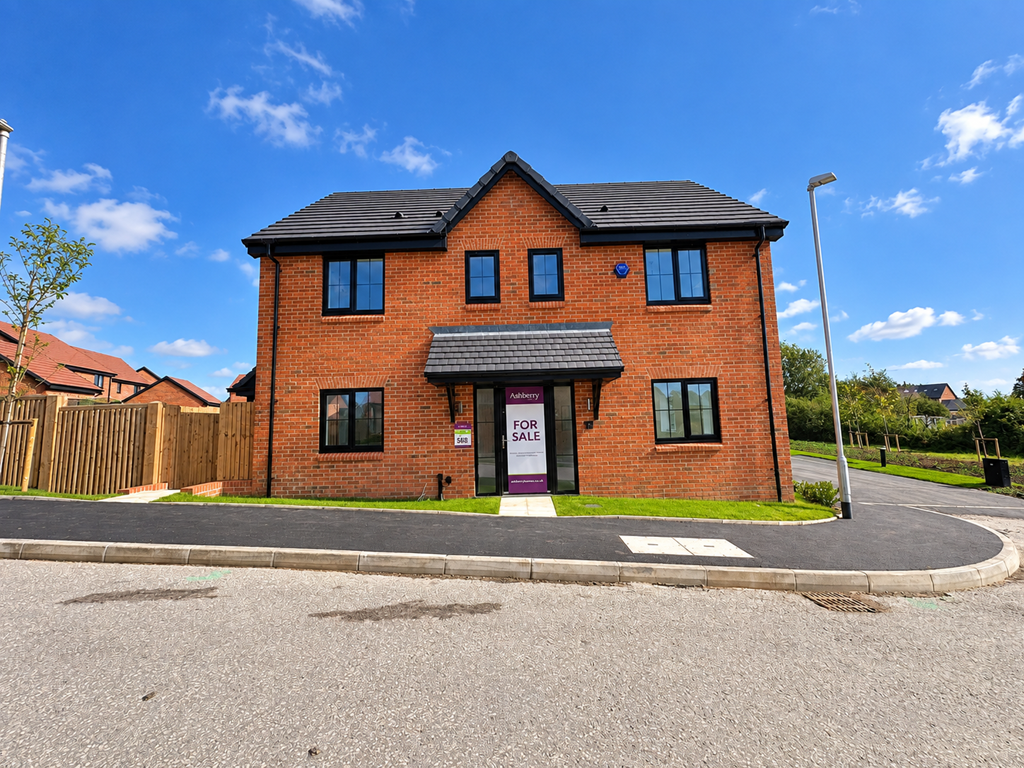
House for sale
Bolton
4 bedrooms·3 bathrooms
509.629 €
Listed Sep 30, 2026
About this listing
Adore Properties are delighted to introduce this impressive four-bedroom family home, offering modern living across a thoughtfully designed layout.
The Angelica is a beautifully designed home that combines generous accommodation with practical features, making it an excellent choice for families looking for a modern property with plenty of space.
At the heart of the home is the impressive open-plan kitchen, dining and family room, creating a sociable and versatile space for both everyday living and entertaining. The dining area benefits from a bay window and French doors, providing plenty of natural light and direct access to the garden. The adjoining utility room adds valuable practical space.
The property also boasts a dual-aspect living room, offering an excellent principal reception room with windows to two elevations and an abundance of natural light. A convenient ground floor cloakroom completes the downstairs accommodation.
Upstairs, there are four bedrooms, including three generous double bedrooms. The principal bedroom benefits from its own en-suite shower room, while the remaining bedrooms are served by a stylish and modern family bathroom.
Key Features
Four-bedroom family home
Spacious open-plan kitchen, dining and family room
Bay window and French doors to dining area
Modern fitted kitchen with integrated appliances
Separate utility room
Dual-aspect living room
Ground floor cloakroom
Three double bedrooms
Principal bedroom with en-suite
Contemporary family bathroom
Modern new-build specification
10-year warranty and insurance protection
Kitchen and dining room
4.39m x 6.54m (145 x 215)
Living room
3.42m x 6.54m (113 x 215)
Utility
2.03m x 1.87m (68 x 62)
Cloakroom
1.00m x 1.65m (33 x 55)
Bedroom 1
3.66m x 3.52m (120 x 117)
Bedroom 1 en suite
1.44m x 2.25m (49 x 75)
Bedroom 2
3.53m x 3.27m (117 x 109)
Bedroom 3
3.53m x 3.18m (117 x 105)
Bedroom 4
2.58m x 2.93m (86 x 97)
Bathroom
2.35m x 2.25m (79 x 75)
What's included
Parking
TypeDetached house
Bedrooms4
Bathrooms3
HeatingCentral
Location
Map loading soon
Neighborhood data on demand
Nearby essentials will load when this section comes into view.
Listed on
Mortgage calculator
Estimated monthly payment
2.523 €/mo
Down payment10 % · 50.963 €
50.963 €458.666 € loan
Term
Total repayable757.035 €
Interest rate4.40 %
Representative estimate · Landomo is not a mortgage broker. · Rates updated April 2026