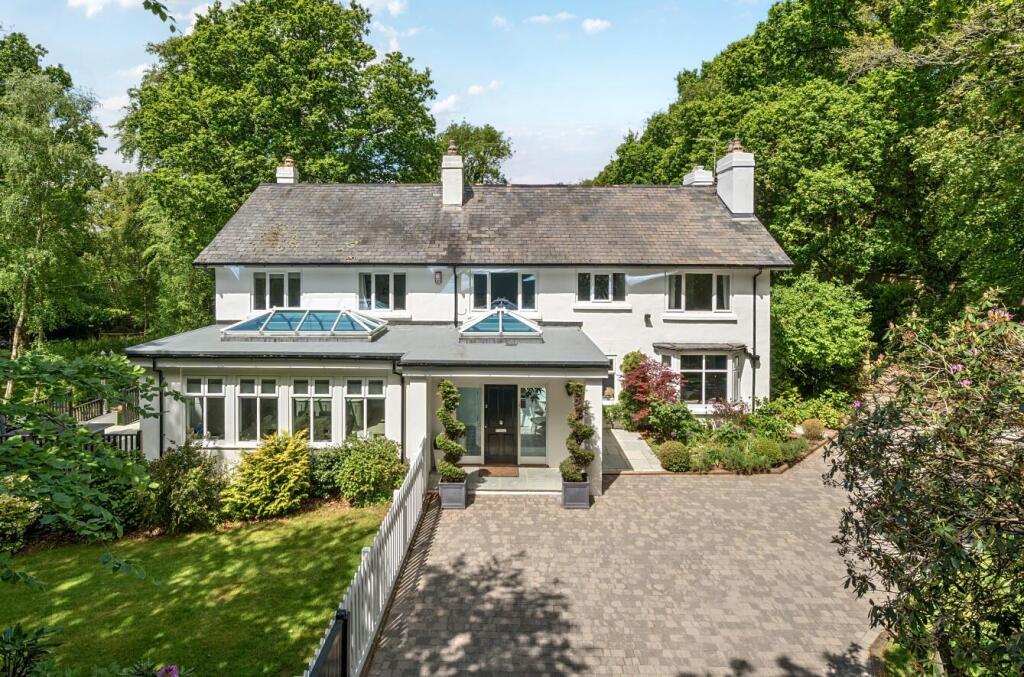
House for sale, 388 m²
East Devon, Bystock, Exmouth
5 bedrooms·5 bathrooms
1.391.476 €
3.586 €/m²
Listed Sep 9, 2026
About this listing
Located on the edge of Exmouth, next to Woodbury Common, a beautifully presented 5 bedroom family home with detached 2 bedroom annexe set in grounds of just under 2 acres.
Situation - Pine Ridge is located at the top of Higher Marley Road, a highly desirable road on the northern fringe of Exmouth around 3.5 miles from the seafront and on the edge of Woodbury Common. Exmouth offers a comprehensive range of amenities including supermarkets, independent shops, cafés, restaurants and excellent leisure facilities. The area is well-served by transport links, including a railway station with direct services to Exeter, good local bus routes and easy access to the M5 motorway and Exeter International Airport.
Accommodation - Pine Ridge was originally a much smaller period property that has gone through a period of renovation and extension in recent years to create a stunning family home presented in fantastic condition. From the driveway at the front, a spacious entrance hall leads through to an impressive reception hall, with doors to the principal reception rooms and stairs rising to the first floor.
The kitchen/breakfast room is a particularly attractive and well-proportioned room, fitted with a comprehensive range of units and central island, together with a double Neff oven, a Rangemaster cooker and integrated dishwasher. The generous breakfast area is complemented by a feature lantern rooflight. A large utility room and useful boot room provide further practical space.
The dual-aspect sitting room enjoys a Minster stone fireplace with woodburning stove and patio doors opening onto the terrace. A separate home office and useful family room complete the ground floor accommodation.
On the first floor are five double bedrooms, four of which benefit from en-suite facilities. The principal bedroom also has a good-sized dressing room, with a further modern family bathroom. A pull-down ladder from the landing provides access to an attic room, currently used as a home office.
Annexe - Situated away from the main house is a very useful and well presented detached annexe ideal for additional income, a dependent relative or for housing guests. Fully self contained it has an open plan kitchen/dining/sitting room with vaulted ceiling and wood burning stove, 2 bedrooms and bathroom. The annexe has a private veranda and parking and double wooden gates gives a separate access onto the B3179 if desired.
Outside - A particular feature of Pine Ridge is the grounds, which extend to around 1.9 acres in total with a south west elevation, mainly lawn, mature planting and a small copse. The property is approached through electric gates and a further gated driveway leading from the B3179 provides generous parking and access to the double garage.
A wrap-around terrace adjoins the main house, whilst the annexe has its own terrace and veranda, together with an orangery-style dining area, providing a useful additional space for entertaining and enjoying the surrounding grounds.
Services - Current Council Tax: G
Utilities: Mains electricity and mains water
Heating: Oil fired central heating and wood burner
Drainage: Septic tank located within the property's boundary and emptied bi-annually. Last emptied 16/03/2026 by County Cleansing at a cost of £300.00. The vendors are unaware whether the system complies with The General Binding Rules 2015.
Tenure: Freehold
Standard and Superfast broadband available. O2, Three, EE and Vodafone mobile networks available (Ofcom).
Directions - What three words: ///sizes.owners.admits
What's included
Garden
Parking
Key Stats
Key Stats
TypeDetached house
Living Area388 m²
Bedrooms5
Bathrooms5
Energy ClassD
HeatingAsk Agent
MunicipalityEast Devon
Location
Map loading soon
Neighborhood data on demand
Nearby essentials will load when this section comes into view.
Listed on
Mortgage calculator
Estimated monthly payment
6.890 €/mo
Down payment10 % · 139.148 €
139.148 €1.252.328 € loan
Term
Total repayable2.066.986 €
Interest rate4.40 %
Representative estimate · Landomo is not a mortgage broker. · Rates updated April 2026