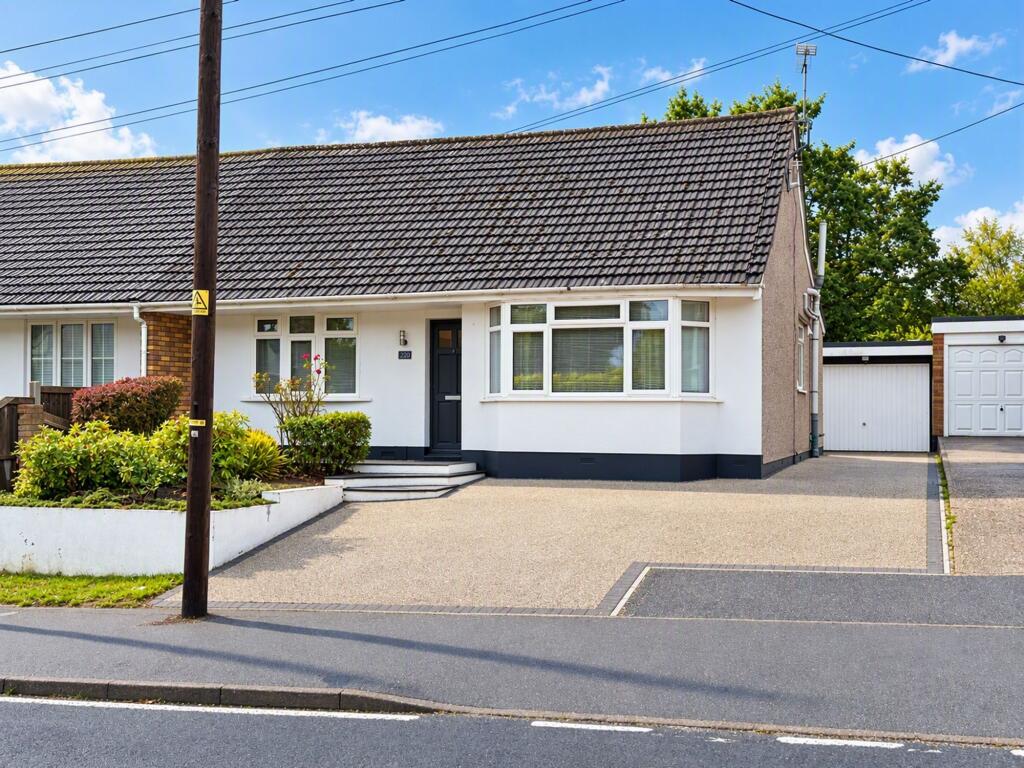
House for sale, 101 m²
Chelmsford
3 bedrooms·2 bathrooms
719.295 €
7.122 €/m²
Listed Oct 31, 2026
About this listing
Offered to the market with no onward chain, this beautifully presented three-bedroom semi-detached chalet bungalow occupies a sought-after position on Noak Hill Road and offers spacious and versatile accommodation throughout.
Upon entering the property, a welcoming entrance hall provides access to two well-proportioned ground floor bedrooms, both enjoying pleasant front-facing aspects, together with a stylish shower room.
The heart of the home is the impressive lounge/dining room, creating a superb space for both everyday living and entertaining. To the rear, a spacious conservatory provides additional reception space and enjoys attractive views over the garden, while the modern fitted kitchen benefits from a range of integrated appliances and ample storage.
The first floor is occupied by a generous principal bedroom with fitted wardrobes and a spacious family bathroom, creating an ideal private retreat away from the main living accommodation.
Externally, the property boasts a wonderful south-west facing rear garden, providing a fantastic setting for outdoor entertaining and making the most of the afternoon and evening sunshine. To the front, a private driveway provides off-street parking and leads to a detached garage.
Combining generous living accommodation, excellent presentation, a highly desirable location and the significant advantage of no onward chain, this attractive chalet bungalow presents a fantastic opportunity for its next owners to move straight in and enjoy.
EPC Rating: D
Lounge/Diner
4.6m x 6.88m
Kitchen
4.8m x 2.39m
Ground Floor Shower Room
4.8m x 2.39m
Ground Floor Bedroom
3.25m x 4.27m
Bedroom/ Reception Room
3.66m x 3.05m
Conservatory
3.35m x 4.7m
Bedroom
2.92m x 3.58m
Bathroom
2.03m x 3.0m
Disclaimer
Pali 48 Limited (trading as Tyler Estates) and its representatives are not authorised to provide property assurances. These particulars do not constitute an offer or contract, and no responsibility is accepted for their accuracy. All measurements, areas, and distances are approximate. Guidance materials (text, photos, plans) are for illustrative purposes and may not be comprehensive.
It should not be assumed that the property has all the necessary planning, building regulations, or other consents. Services and facilities have not been tested; prospective buyers must verify all information through inspection. Leasehold charges should be verified via legal representation.
Anti-Money Laundering (AML) Checks
A non-refundable fee of £48 (inc. VAT) per party is required for mandatory AML checks (covering data collection and monitoring). This fee must be paid to Tyler Estates and all checks completed before an offer can be formally accepted.
What's included
Parking
TypeSemi-detached house
Living Area101 m²
Bedrooms3
Bathrooms2
Energy ClassD
HeatingGas Central
Location
Map loading soon
Neighborhood data on demand
Nearby essentials will load when this section comes into view.
Listed on
Mortgage calculator
Estimated monthly payment
3.562 €/mo
Down payment10 % · 71.930 €
71.930 €647.365 € loan
Term
Total repayable1.068.486 €
Interest rate4.40 %
Representative estimate · Landomo is not a mortgage broker. · Rates updated April 2026