House for sale
Wolverhampton, Castlecroft
4 bedrooms·1 bathroom
495.366 €
Listed Aug 28, 2026
About this listing
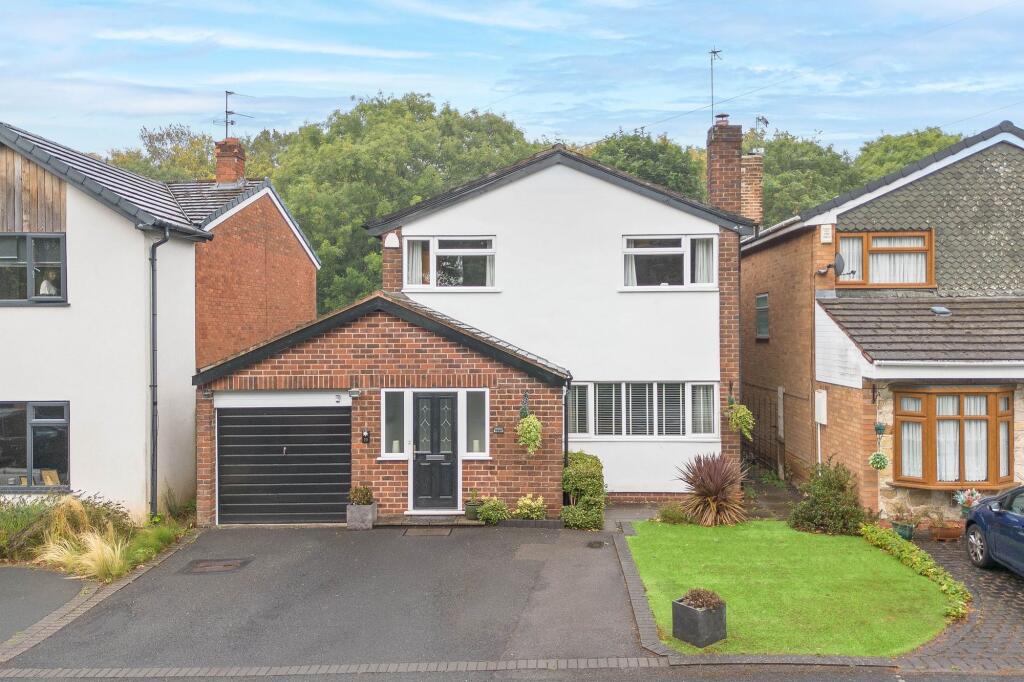
Impressive traditional detached family home, occupying a generous plot within this highly regarded Castlecroft location. Having been extended and improved over the years, the property now provides spacious and highly versatile accommodation, making this an excellent family home.
Set well back from the road behind a private, conifer-screened driveway serving a small number of individual properties, the property has a particularly pleasant approach. A tarmacadam driveway with removable AstroTurf provides ample off-road parking, with the AstroTurf allowing for a fourth parking space across the front of the home if required and removed. The front garden area also offers the potential to provide a further two parking spaces, meaning the property could comfortably accommodate up to six vehicles if required, whilst also providing access to the attached garage.
Internally, the property is well presented throughout and offers a spacious and versatile layout. The welcoming entrance hall leads through to an impressive 20ft full-width lounge, featuring a living flame gas fire and plenty of natural light. An inner hallway provides access to the excellent extended dining room, useful utility space and comprehensively fitted kitchen, whilst a guest WC completes the ground floor.
The 15'6" extended dining room provides an excellent additional reception space, with natural wood flooring, windows to the side and double-opening doors overlooking and leading directly onto the well presented rear garden. The utility space provides useful additional storage together with space and plumbing for both a washing machine and tumble dryer, while the fitted kitchen offers a comprehensive range of wall, base and drawer units, integrated cooking facilities, space for a fridge and the recently refitted gas-fired central heating boiler.
To the first floor are four good-sized bedrooms, with the two larger bedrooms positioned to the front of the property and two further bedrooms overlooking the rear garden. Bedrooms three and four also benefit from fitted furniture and wardrobes respectively. The well-appointed family bathroom includes a panel bath with electric shower and bi-fold screen, vanity storage and WC.
The property also benefits from gas-fired central heating, UPVC double glazing and a recently refitted central heating boiler.
Outside, the mature rear garden is undoubtedly one of the property's main features, backing directly onto a wooded nature reserve and providing a particularly private and pleasant outlook. A paved patio leads onto a shaped lawn, with established herbaceous borders and planting providing a lovely setting for outdoor entertaining or simply enjoying the peaceful surroundings. A side pathway provides access to the front of the property, with the attached garage also benefiting from power, lighting and useful access through to the rear porch and storage area.
Situated within this popular and established residential area, the property is conveniently placed for a comprehensive range of local amenities within approximately one mile, including good schooling, local shops and facilities. The picturesque South Staffordshire Railway Walk and Staffordshire & Worcestershire Canal are also within easy walking distance.
A spacious, versatile and well-presented detached family home offering excellent parking, generous living accommodation and a particularly private rear garden backing onto woodland. Viewing is highly recommended.
EPC Rating: C
Disclaimer
In line with UK anti-money laundering regulations, successful purchasers must complete an Anti-Money Laundering (AML) check. We use a specialist third-party service to verify your identity(IamProperty/Move Butler). The cost of these checks is £40 (including VAT) for each purchaser and any giftors contributing funds. This fee is paid in advance when an offer is agreed, and prior to the issuance of a sales memorandum. Please note that this charge is non-refundable.
Agent Note: Every care has been taken in the preparation of these Particulars, however they are provided for general guidance only and complete accuracy cannot be guaranteed. All areas, measurements, dimensions and distances are approximate, and the text, photographs and plans are intended for guidance purposes only and may not form part of any contract. Interested parties should satisfy themselves as to the accuracy of all information and should seek appropriate professional verification where required. If there is any po...
What's included
Garden
Parking
Fireplace
Key Stats
Key Stats
TypeDetached house
Bedrooms4
Bathrooms1
Energy ClassC
HeatingGas Central
Location
Map loading soon
Neighborhood data on demand
Nearby essentials will load when this section comes into view.
Listed on
Mortgage calculator
Estimated monthly payment
2.453 €/mo
Down payment10 % · 49.537 €
49.537 €445.829 € loan
Term
Total repayable735.848 €
Interest rate4.40 %
Representative estimate · Landomo is not a mortgage broker. · Rates updated April 2026