House to rent
Shrewsbury
3 bedrooms·2 bathrooms
1.140 €/mo
Listed Nov 4, 2026
About this listing
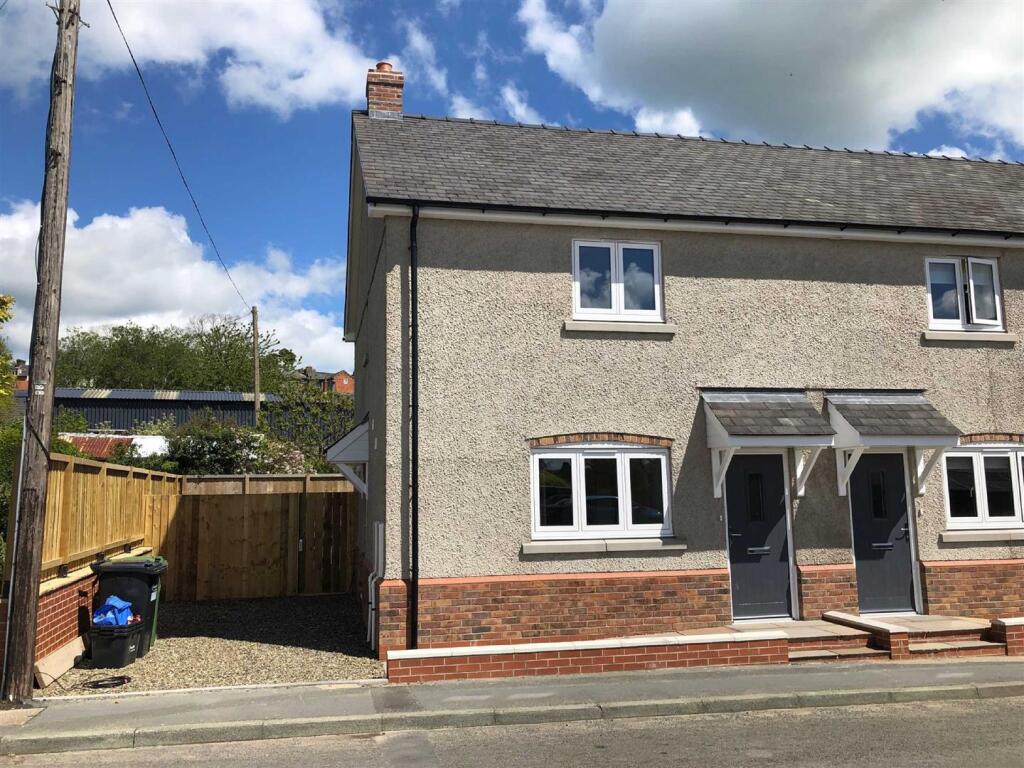
Available to rent is this modern end terrace town cottage. With an excellent energy rating, the low maintenance property offers three bedrooms, en-suite and bathroom, open plan kitchen/living room, separate WC, hall, off road parking and zero maintenance gardens. Full financial references and deposit apply.
Direction - From the Bishops Castle Office, proceed up the high street towards Co-Op. At the junction turn left and the property will be found on the left-hand side after a short distance, opposite the carpark.
Situation - Located on Harley Jenkins Street, the property is only a short walk from all the town's services and amenities which include a doctors and dental surgery, schools, churches, a variety of independent shops, mini-marts, pubs and cafes. Bishops Castle is a mecca for cyclists and walkers, situated in the heart of the beautiful South Shropshire countryside. The larger towns of Shrewsbury and Ludlow, offer a wider range of amenities and are within comfortable driving distance with access to the national rail and motorway network.
Description - With an excellent energy rating, the house has been completed to a high standard with high performance glazing and thermostatically controlled electric radiators, with good quality bathroom and kitchen fixtures.
. - It has zero maintenance, artificial lawns to the rear and an off road parking space, so important in Bishops Castle. It provides three bedrooms with en-suite shower with and bathroom to the first floor, with an open plan kitchen and living room with wood stove, entrance lobby and separate WC, as detailed in the following:
Entrance Lobby - Tiled floor and radiator.
Separate Wc - Tiled floor, low flush unit and wash basin.
.. - Open plan kitchen, living room comprising:
Kitchen - 11'7" x 8'9" - Tiled floor, base and wall units, worktops, 'Lamona' four ring hob and oven, stainless steel cooker hood, stainless steel sink unit, recessed lighting and opening into:
Living Room - 16' x 14' - Wood laminate floor, wood stove, radiator, French doors to the rear garden space, TV and telephone point and under stairs storage. A carpeted staircase rises to the First Floor Landing with store cupboard and doors to:
Bathroom - Glazed screen and shower above bath, WC and wash basin, backlit mirror and shaving socket, tiled floors and part tiled walls, towel radiator and thermostat.
Bedroom 1 - 10' x 9'9" - Fitted carpet, wardrobe, radiator, TV and telephone point.
En-Suite Shower - Cubicle and shower, WC and wash basin.
Bedroom 2 - 9'2" x 8'11" - Obscured glass rear window, fitted carpet, TV point, radiator, and fitted wardrobe.
Bedroom 3 - 8'2" X 6'6" - Fitted carpet and radiator.
Outside - To the side of the terrace is an allocated single off road parking space and path from the pavement to the front door. The rear comprises a zero maintenance space with artificial lawn and enclosed by timber fencing.
General Remarks -
Fixtures And Fittings - Only those items described in these particulars are included in the sale.
Terms Of Lease - Available on an assured periodic tenancy. A security deposit of 5 weeks will be required to be held by the DPS. A holding deposit of 1 weeks rent is required to enable us to carry out our referencing. Sorry, the property is unsuitable for dogs and most pets and preferred no smokers.
Services - Mains water, electricity and drainage are connected. Thermostatically controlled electric radiators and double glazing. Electric water heating.
NOTE: None of the services or installations have been tested by the Agents.
Council Tax - The property is in Council Tax band 'B' on the Shropshire Council Register
Viewings - By appointment through Halls, 2 Barker Street, Shrewsbury, SY1 1QJ.
What's included
Terrace
Garden
Parking
TypeTerraced house
Bedrooms3
Bathrooms2
HeatingAsk Agent
Deposit1.316 €
Location
Map loading soon
Neighborhood data on demand
Nearby essentials will load when this section comes into view.