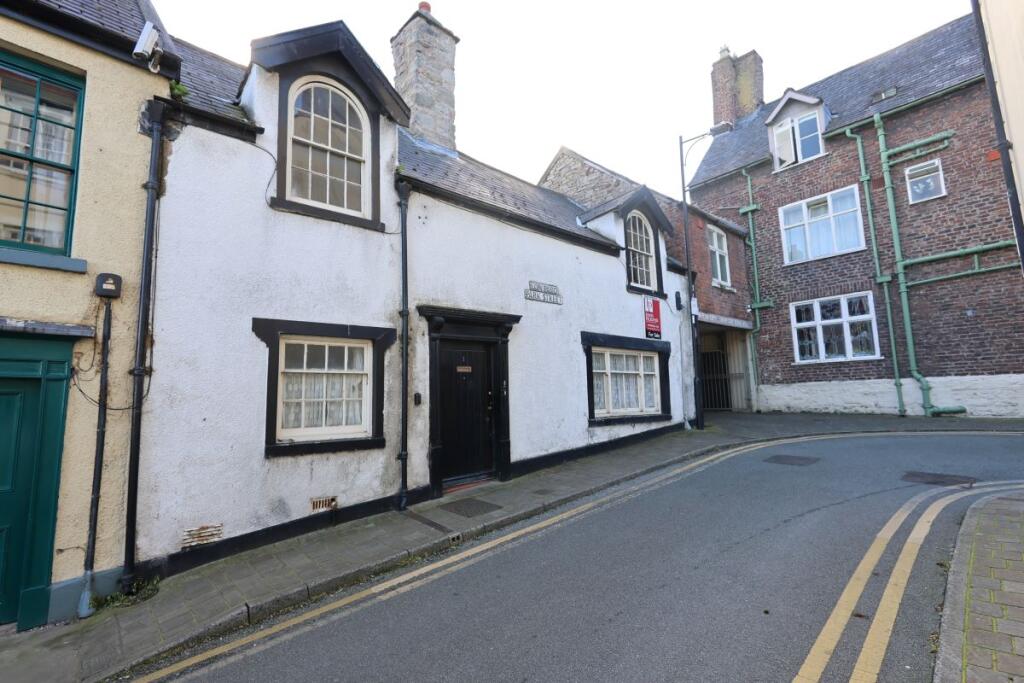
House for sale
Llandudno
3 bedrooms·2 bathrooms
179.030 €
Listed Oct 14, 2026
About this listing
For sale by Online Auction. 25th of November 2026.
A Stunning 3 Bedroom Grade II* Listed Property, Dating Back To The 1600's. Located In Denbigh Town Centre. In Need Of Some Upgrading, Subject To Consents.
Description
Centrally located 3 Bedroom Period Property with Large Gardens and Many Original Features.
Grade II* Listed property dates back to the 1600's.
The property is exceptionally spacious with the current layout providing 5 Reception Rooms, 3 Bedrooms, Bathroom, En Suite Shower Room and attached Workshop with mezzanine level, all providing excellent versatility subject to the necessary permissions.
Private and enclosed walled gardens lie to the rear which are extensive and enjoy a sheltered and sunny position with views to the Clwydian Range.
Ground Floor Accommodation - Heavy timber door giving access to:-
Entrance Hallway - Quarry tiled flooring, beamed ceiling, timber clad walls, electricity meters, timber external door to rear courtyard.
Dining Room - 5.05 x 5.05 (16'6" x 16'6") - Large window to front elevation, inglenook fireplace with raised stone hearth, quarry tiled flooring, beamed ceiling, impressive timber staircase leading
to the first floor, under stairs storage cupboard.
Parlour - 5.41 x 2.77 (17'8" x 9'1") - Window to front elevation with window seat.
Study - 2.44 x 2.36 (8'0" x 7'8") - Window to side elevation overlooking the courtyard.
Snug - 4.14 x 2.64 (13'6" x 8'7") - Spiral staircase to first floor, exposed stone wall. External door to rear courtyard, window to side elevation and glazed timber door to Garden Room.
Kitchen - 6.86 x 2.54 (22'6" x 8'3") - Accessed from the Dining Room. Range of base and wall storage units and shelving, Belfast sink, gas fired Aga range, beamed ceiling, spotlighting, quarry tiled flooring, useful built-in storage cupboard. External door, access to:-
Utility Room - Plumbing for washing machine. Separate WC. Access to:-
Workshop - 4.98 x 3.05 (16'4" x 10'0") - Beamed ceiling, exposed stone walling, timber flooring, external door, timber staircase to:-
Mezzanine - 2.92 x 2.79 (9'6" x 9'1") - Timber flooring, beamed ceiling, roof light.
First Floor Accommodation - The original turned staircase from the Dining Room gives access to:-
First Floor Sitting Room - 5.54 x 5.38 (18'2" x 17'7") - With timber flooring, exposed stone walls, inglenook fireplace with heavy timber lintel and tiled hearth. Arched window to front elevation, roof light.
Master Bedroom - 5.26 x 4.37 (17'3" x 14'4") - Arched window to front elevation, timber truss and beams, exposed stone walling.
En Suite Shower Room - Shower cubicle, pedestal wash hand basin and low flush wc. Built-in storage cupboard, window to side elevation.
Bedroom 2 - 4.17 x 2.26 (13'8" x 7'4") - Exposed stone walls, ceiling beams, feature fireplace, spiral staircase leading down to the Snug.
Bedroom 3 - 4.04 x 3.02 (13'3" x 9'10") - Beamed ceiling, window to side elevation.
Bathroom - Panelled bath, pedestal wash hand basin and low flush wc, beamed ceiling, window to side elevation.
The property has suffered some fire and smoke damage to the rear.
Gardens - The gardens are extensive and lie to the rear, enclosed by stone walling and providing a high level of privacy with views over the Clwydian Range.
Legal Pack
A legal pack is a collaboration of important documents of the property or land that is going to be sold at auction. To review the legal pack, click the Legal Documents button at the bottom of this advert or visit tcpa.co.uk.
Auction Information.
To view the auction information, click the Online Bidding button at the bottom of this advert or visit tcpa.co.uk.
UNCONDITIONAL LOT Buyers Premium Applies Upon the fall of the hammer, the Purchaser shall pay a 5% deposit and a 5%+VAT (subject to a minimum of £5,000+VAT) buyers premium and contracts are exchanged. The purchaser is legally bound to buy and the vendor is legally bound to sell the Property/Lot. The auction conditions require a full legal completion 28 days following the auction (unless otherwise stated).
Pre Auction Offers Are Considered
The seller of this property may consider a pre-auction offer prior to the auction date. All auction conditions will remain the same for pre-auction offers which include but are not limited to, the special auction conditions which can be viewed within the legal pack, the Buyer's Premium, and the deposit. To make a pre-auction offer we will require two forms of ID, proof of your ability to purchase the property and complete our auction registration processes online. To find out more information or to make a pre-auction offer please contact us.
Special Conditions
Any additional costs will be listed in the Special Conditions within the legal pack and these costs will be payable on completion. The legal pack is available to download free of charge under the LEGAL DOCUMENTS'. Any stamp duty and/or government taxes are not included within the Special Conditions within the legal pack and all potential buyers must make their own investigations.
Material Information
Material information will be provided within the legal pack- to download visit our website tcpa.co.uk.
Auctioneer Notes
The vendor reserves the right to withdraw the property for sale before the auction end date. Cash buyers or pre-approved mortgages/finance only.
What's included
Garden
TypeCottage
Bedrooms3
Bathrooms2
HeatingAsk Agent
Location
Map loading soon
Neighborhood data on demand
Nearby essentials will load when this section comes into view.
Listed on
Mortgage calculator
Estimated monthly payment
886 €/mo
Down payment10 % · 17.903 €
17.903 €161.127 € loan
Term
Total repayable265.943 €
Interest rate4.40 %
Representative estimate · Landomo is not a mortgage broker. · Rates updated April 2026