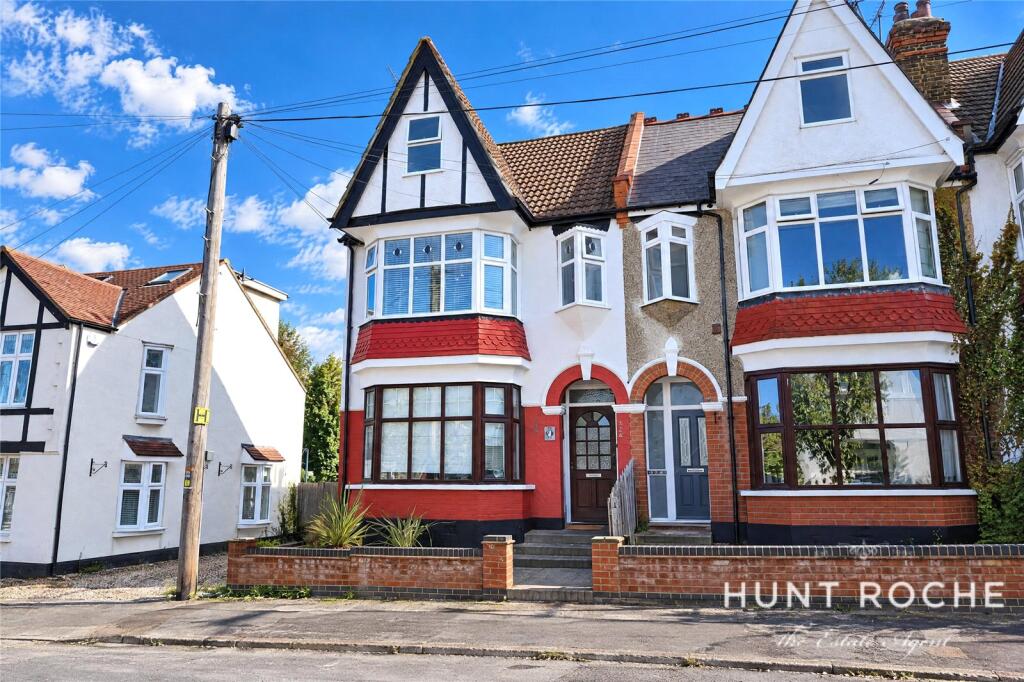
3-bed apartment for sale
Southend-on-Sea, Leigh-on-Sea
3 bedrooms·1 bathroom
414.766 €
Listed Oct 7, 2026
About this listing
Hunt Roche Leigh on Sea are delighted to have been instructed to offer for sale this well-presented and spacious three-bedroom maisonette, ideally positioned in the heart of Leigh-on-Sea, south of the London Road.
Arranged over two floors, the property offers generous and versatile accommodation throughout. The first floor comprises a spacious living room, kitchen/diner, two bedrooms and a family bathroom, whilst the top floor provides a further impressive double bedroom.
Externally, the property benefits from a private balcony and rear garden, providing valuable outdoor space.
The location is a particular highlight, situated south of the London Road and within easy reach of Leigh-on-Sea mainline railway station, the popular Broadway and an excellent selection of local shops, restaurants, amenities and transport links. A variety of well-regarded local schools are also close by.
An excellent opportunity for first-time buyers, families or investors alike, this spacious maisonette is ideally placed for enjoying all that Leigh-on-Sea has to offer.
Call Hunt Roche Leigh on Sea today to arrange your viewing!
The Accommodation Comprises:
Entrance Hall
Enter through communal front door, which accommodates two flats, and then through further door into internal stairs and hall area leading to the first floor.
Living Room
17' 10" x 12' 10" (5.44m x 3.9m)
A beautifully bright and spacious room with bay window to front, carpet to floor, smooth ceiling, ceiling light, working electric fireplace, radiator.
Kitchen/diner
14' 0" x 10' 7" (4.27m x 3.23m)
Fitted with a range of eye and base level units with oven, hob and extractor fitted, sink and drainer unit, tiled splashback, space for washing machine and space for fridge freezer, wooden floor, smooth ceiling, spotlights to ceiling, radiator, double glazed window to side and rear, with double glazed door, leading to small balcony area continuing to garden.
Bedroom Two
11' 6" x 11' 6" (3.5m x 3.5m)
Carpet to floor, smooth ceiling, ceiling light, radiator, double glazed window to rear.
Bedroom Three
9' 0" x 6' 3" (2.74m x 1.9m)
Wooden floor, smooth ceiling, ceiling light, radiator, double glazed window to front.
Bathroom
7' 1" x 7' 0" (2.16m x 2.13m)
Vinyl to floor, smooth ceiling, spotlights to ceiling, double glazed obscure window to side, tiled walls, bath with shower over, wink, WC and towel rail.
Bedroom One
15' 0" x 9' 9" (4.57m x 2.97m)
On the top floor, this is a large spacious room, which could easily be converted to include an en suite shower room and walk in wardrobe.
Carpet to floor, smooth ceiling, double glazed window to front, smooth ceiling, currently used as an office and guest bedroom.
Garden
There is a small rear garden, partly laid to lawn.
Bedrooms3
Bathrooms1
SubtypeStandard flat
HeatingAsk Agent
Location
Map loading soon
Neighborhood data on demand
Nearby essentials will load when this section comes into view.
Listed on
Mortgage calculator
Estimated monthly payment
2.054 €/mo
Down payment10 % · 41.477 €
41.477 €373.289 € loan
Term
Total repayable616.119 €
Interest rate4.40 %
Representative estimate · Landomo is not a mortgage broker. · Rates updated April 2026