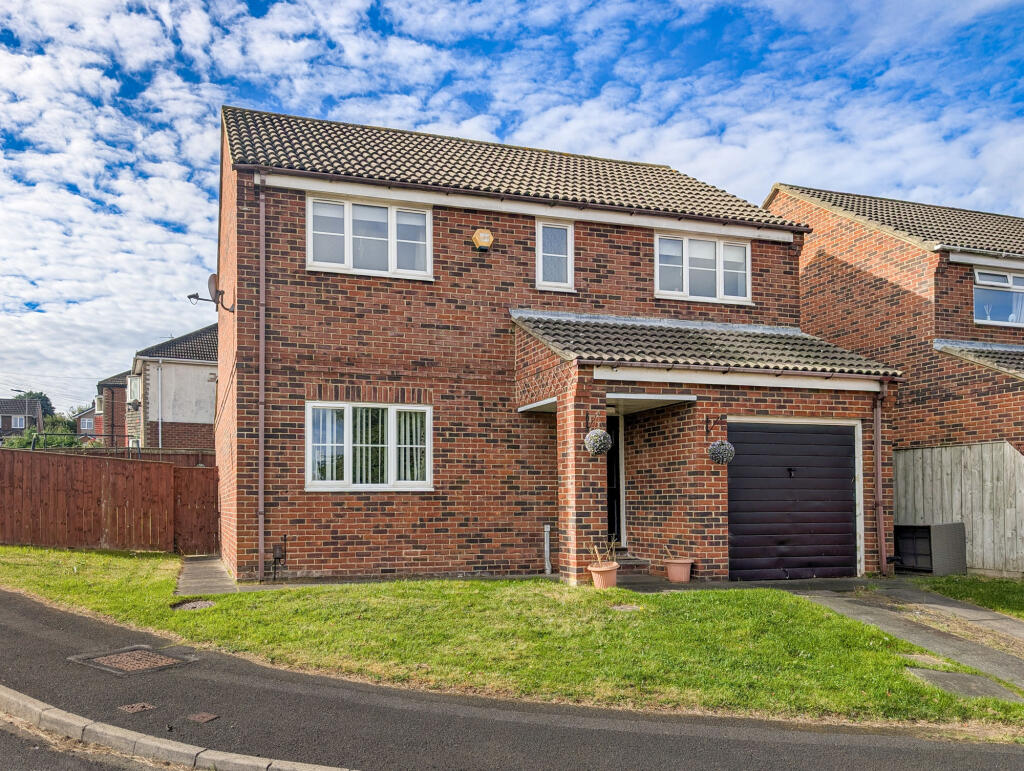
House for sale
Stockton-on-Tees, Norton
4 bedrooms·2 bathrooms
239.929 €
Listed Oct 4, 2026
About this listing
Occupying an attractive position overlooking a pleasant open green, this spacious four-bedroom detached family home is in need of some modernisation and upgrading offers well-balanced accommodation in a popular residential location on the outskirts of Norton, ideal for growing families seeking space, convenience and excellent local amenities.
An entrance hall leads through to the generous lounge, which flows seamlessly into the adjoining dining area, creating an ideal space for both everyday family life and entertaining. The family kitchen offers ample storage and workspace, while a practical rear lobby provides access to the garden and incorporates a convenient ground floor W/C.
To the first floor, the property has four well-proportioned bedrooms, including a generous principal bedroom complete with its own en-suite shower room. A family bathroom serves the remaining bedrooms, making the layout perfectly suited to family living.
Externally, the home has enclosed gardens to the side and rear, providing a private outdoor space for children to play or for relaxing and entertaining during the warmer months. A driveway offers off-street parking and leads to the integral garage, providing additional storage and practicality.
Perfectly positioned within easy reach of Norton High Street, highly regarded schools, local amenities and excellent transport links, this fantastic detached home combines a desirable location with generous family accommodation. Early viewing is highly recommended. Contact Pattinson's Norton office today to arrange your appointment.
Council Tax Band: C
Tenure: Freehold
Accommodation
Living Room
3.54m x 5.23m
Dining Room
2.99m x 3.54m
Kitchen
3.2m x 3.72m
Bedroom 1
3.54m x 3.69m
En Suite
Bedroom 2
3.49m x 3.63m
Bathroom
1.66m x 2.18m
Bedroom 4
2.84m x 3.22m
Bedroom 3
2.68m x 3.0m
Rear Garden
What's included
Garden
Parking
TypeDetached house
Bedrooms4
Bathrooms2
HeatingGas
Location
Map loading soon
Neighborhood data on demand
Nearby essentials will load when this section comes into view.
Listed on
Mortgage calculator
Estimated monthly payment
1.188 €/mo
Down payment10 % · 23.993 €
23.993 €215.936 € loan
Term
Total repayable356.406 €
Interest rate4.40 %
Representative estimate · Landomo is not a mortgage broker. · Rates updated April 2026