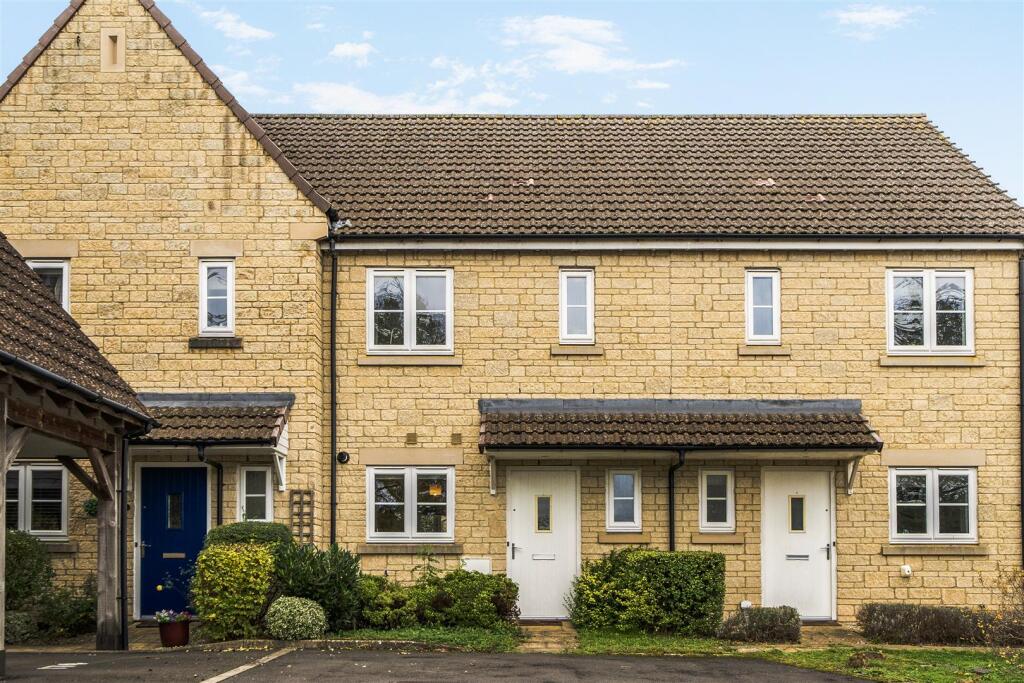
House for sale
Swindon
3 bedrooms·2 bathrooms
389.618 €
Listed Nov 4, 2026
About this listing
This well-presented three bedroom property is set over three floor, offering plenty of space for growing families. Benefitting from a south facing rear garden and two allocated parking spaces. Located within a highly desirable area of Corsham, close to local schools and the Historic High Street.
Location - Brook Drive is located within the highly sought after Broadmead development on the Prospect side of Corsham where every facility is within walking distance, including a supermarket, local schools , leisure centre and both the Cricket and Bowls club. The Historic High Street offers a variety of shops, cafes, and pubs as well as access to Corsham Court with its superb parklands and lake. More comprehensive shopping and leisure facilities are available in The World Heritage City of Bath (approx. 9 miles) which has a mainline railway station with fast access to London (Paddington) as does nearby Chippenham (approx. 4 miles). Junctions 16 and 17 of the M4 motorway are within easy reach and commuting distance of Bristol, Swindon and London.
Internal Description - Entering into this wonderful property, you are greeted with an entrance hallway with stairs rising to the first floor and a guest cloakroom. The living room is positioned to the rear and is a warm and inviting space in which to relax. The patio doors lead out into the rear garden which is ideal for warm summer entertaining. Doors open from the living room into the kitchen, which is both stylish and sleek. Offering plenty of work space and storage, the kitchen is fitted with country cream wall and base units which are complemented by the worktops and tiled flooring. Taking the stairs to the first floor you will find a landing with a linen cupboard. The master suite is a generous and relaxing room benefitting from built-in wardrobes. The en-suite enjoys a walk-in shower, wash hand basin and w/c. Also to the first floor there is a well-proportioned single bedroom and an elegant, newly updated bathroom. To the second floor you will find a landing area, offering space for a desk or console table, and a spacious double bedroom with velux windows.
External Description - Externally, to the front of the property, you will find two allocated parking spaces. To the rear there is a superb south facing garden which benefits from a sunny patio, ideal for entertaining, a central lawn which is surrounded by raised borders and a most useful shed.
Additional Information - Tenure - Freehold
Council Tax Band - D
Local Authority - WILTSHIRE
EPC - C
A Service Charge of £450.00 P.A. is payable for the upkeep of the communal areas, which is managed by the residents.
NB: This information has been provided to us by the seller . We would always still advise you to do your own due diligence.
Agents Note - The Agent has not tested any apparatus, equipment, fixtures and fittings or services and so cannot verify that they are in working order or fit for the purpose. A Buyer must obtain verification from their Legal Advisor or Surveyor. Stated measurements are approximate and any floor plans for guidance only. References to the tenure of a property are based on information supplied by the Seller. The Agent has not had sight of the title documents and a Buyer must obtain verification from their Legal Advisor.
What's included
Terrace
Garden
TypeTerraced house
Bedrooms3
Bathrooms2
Energy ClassC
HeatingGas Central
Location
Map loading soon
Neighborhood data on demand
Nearby essentials will load when this section comes into view.
Listed on
Mortgage calculator
Estimated monthly payment
1.929 €/mo
Down payment10 % · 38.962 €
38.962 €350.656 € loan
Term
Total repayable578.763 €
Interest rate4.40 %
Representative estimate · Landomo is not a mortgage broker. · Rates updated April 2026