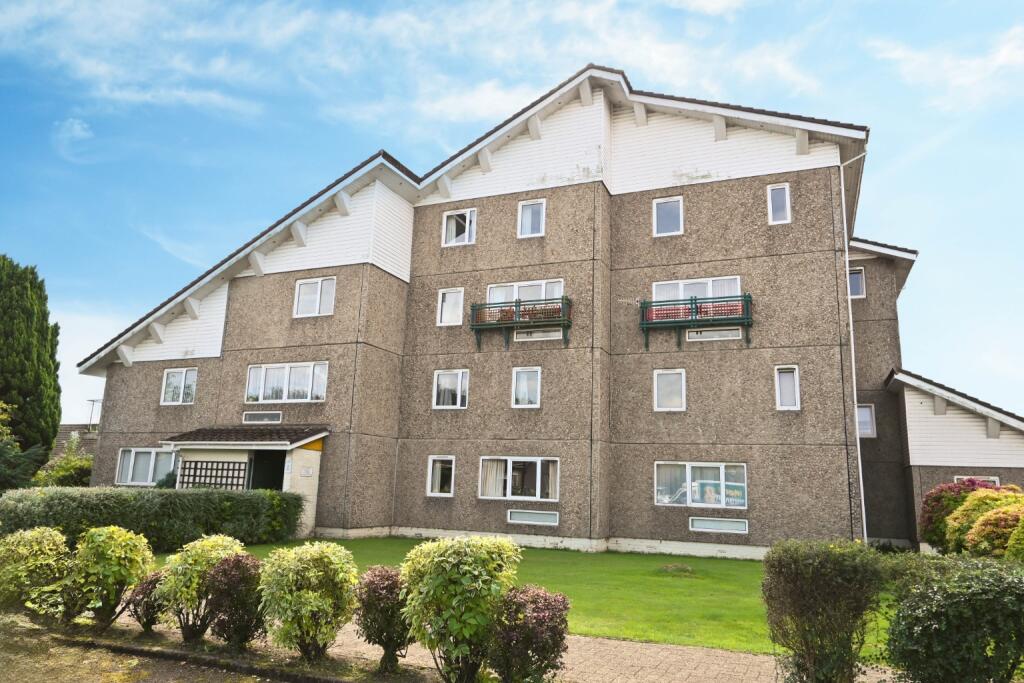
3-bed apartment for sale
Paisley, Argyll and Bute
3 bedrooms·2 bathrooms
88.201 €
Listed Sep 3, 2026
About this listing
Description
A spacious three bedroom flat with ground floor access and a lovely outlook, set within the ever popular Fairhaven development in Kirn. Located in the quiet Seil block, this bright and generously proportioned apartment is arranged over two levels and offers an excellent balance of comfort, practicality and natural light.
The accommodation comprises a large sitting room, a sizeable dining kitchen, three double bedrooms, each benefiting from inbuilt storage cupboards, a well appointed bathroom with a deep cupboard to the rear, and a handy downstairs cloakroom. The abundance of windows throughout ensures every room feels airy and welcoming, while the thoughtful layout provides ample storage and a strong sense of space.
The property comes complete with a private lockable external storage cellar. A with a residents’ car park situated in very close proximity. Its excellent location, just a short stroll from both primary and grammar schools, as well as Kirn’s golf and bowling clubs makes this an appealing choice for families, retirees and those seeking a comfortable holiday base.
Kirn is perfectly placed being only a few minutes away from Dunoon, where you will find all the amenities associated with Cowal’s capital and is only 1 mile from both the Western and Argyll ferries. The village benefits by having a golf course, bowling club, primary and grammar schools and also boasts many independent retailers including newsagents, bakers, hairdressers, and take-aways, amongst others.
Accommodation
Ground Floor – Sitting Room, Dining Kitchen and Cloakroom
Upper Floor – Three Double Bedrooms and Bathroom
Seil Block is positioned in the far corner of the development, with No. 103 accessed via a pathway leading from the residents’ car park. The route continues through the tunnel housing the external storage cellars and onwards to the secure entry door for the block. This particular flat is accessed directly from the ground floor, offering straightforward and convenient entry.
Dimensions
Ground Floor
Sitting Room - 5.90m x 4.00m / 19’5” x 13’2”
Dining Kitchen - 4.25m x 3.35m / 14’0” x 11’0”
Cloakroom - 1.95m x 0.90m / 6’5” x 3’0”
Upper Floor
Bedroom 1 - 4.15m x 3.55m / 13’8” x 11’8”
Bedroom 2 - 4.05m x 3.50m / 13’4” x 11’6”
Bedroom 3 - 2.95m x 2.45m / 9’9” x 8’1”
Bathroom - 2.50m x 1.90m / 8’3” x 6’3”
Cellars
Each property benefits from a lockable external cellar located within the common passageway, providing secure and convenient additional storage for residents.
Grounds
Fairhaven enjoys beautifully maintained communal grounds, with neat lawns and a rich variety of mature trees, shrubs and bushes. The landscaping brings colour, character and a welcoming sense of greenery throughout the development, creating an attractive and peaceful setting for residents
Parking
The complex benefits from several private car parks, reserved exclusively for residents and their guests, ensuring convenient and reliable parking at all times.
Factor Fees
Average factor fees are approximately £180 per quarter, covering common ground maintenance, external window cleaning, block buildings insurance, and routine works and general upkeep.
EPC Rating – E
Council Tax Band – B
Heating - Electric Storage and panel heaters
Windows – Double Glazed
Bedrooms3
Bathrooms2
SubtypeStandard flat
Energy ClassE
HeatingElectric
Location
Map loading soon
Neighborhood data on demand
Nearby essentials will load when this section comes into view.
Listed on
Mortgage calculator
Estimated monthly payment
437 €/mo
Down payment10 % · 8.820 €
8.820 €79.381 € loan
Term
Total repayable131.020 €
Interest rate4.40 %
Representative estimate · Landomo is not a mortgage broker. · Rates updated April 2026