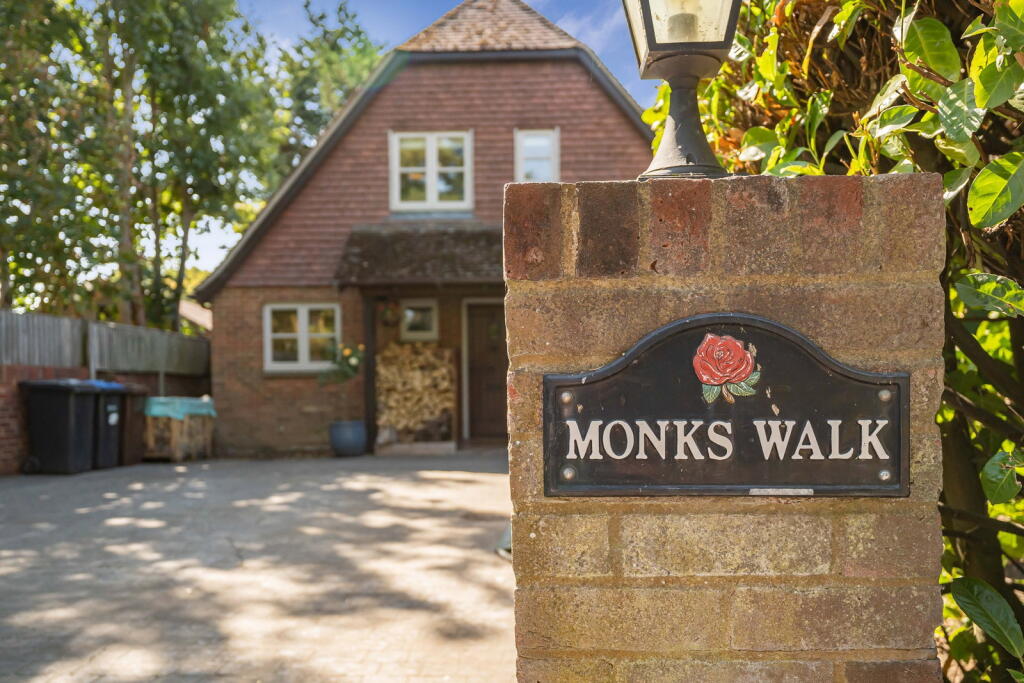
House for sale, 168 m²
Twickenham
4 bedrooms·2 bathrooms
932.618 €
5.551 €/m²
Listed Sep 9, 2026
About this listing
The Family Home That Doesn't Make You Choose
Jonathan and Gina had viewed over 20 homes across two or three weekends.
They knew what they wanted: four bedrooms, enough room to raise a family and work from home, space to entertain, a substantial driveway, and the warmth and character that many modern houses simply don't have. All within easy commuting reach of Reading, London and the surrounding areas.
The older properties came with compromises — cramped rooms, awkward layouts, significant work, or the restrictions of a listed building. The more modern homes were practical, but many lacked the feeling they were looking for.
Then they walked into Monks Walk.
Before they had finished looking around, Gina turned to Jonathan and said, "This is the one."
They offered the following morning.
What they had found was a home with exposed beams, a vaulted ceiling and an inglenook fireplace — but without the impractical rooms and upkeep that often come with an older property. It had character, but it worked like a modern family home.
If you've been searching for that same balance, what they recognised will probably make sense.
A living space that gives everyone room
The main living space gives everybody room without forcing the family into separate parts of the house. A large open-plan lounge and vaulted dining area connect, so friends can stay around the table while others move toward the log burner without the evening splitting into different groups.
There's enough room behind the sofa for a children's play area — close enough to keep an eye on, without the toys taking over the centre of the lounge — and a particularly large storage cupboard helps with the less photogenic reality of family life.
You can fill the room with people without the house feeling overwhelmed. When it's just the family at home, the beams, oak flooring and brick fireplace keep the space feeling warm rather than formal.
It's space you can genuinely use.
Room to settle in
Four bedrooms give a growing family room to settle in properly. Two bathrooms make busy mornings easier, while the separate ground-floor study means working from home doesn't require taking over the dining table.
At approximately 1,811 sq ft, there's enough space to be together when you want to be, and enough separation when somebody needs quiet.
Outside
The substantial driveway provides room for several vehicles and visitors, together with an attached garage. Jonathan and Gina originally needed enough space for their cars and a boat they were restoring at home — an unusual requirement, perhaps, but one the property passed.
The rear garden extends family life beyond the house — simply useful outdoor space for children, friends and the everyday things a family garden needs to accommodate.
There's also an insulated, double-glazed garden room. It doesn't currently have electricity or heating and isn't presented as habitable accommodation, but it offers useful additional space and the freedom to decide what you want it to become. It sits on a recently installed patio next to an inviting pergola, which provides flexible entertaining space with closeable shutters and an integrated heater for when the weather changes, ambient lighting to suit the mood, and pull-down shades to enclose the space on three sides.
Including the garden room, the floorplan extends to approximately 1,888 sq ft.
A village that keeps you connected
Jonathan and Gina chose the house before they really knew Thorpe. What they discovered afterwards was that the same balance continued beyond the front door.
If you've been searching around Virginia Water, Weybridge or Egham, you may already have discovered the location compromise: the places that keep you closest to London and Heathrow don't always offer the quieter childhood or sense of community you want for your family. Move further out for that lifestyle, and the commute gets harder, the airport feels further away, and ordinary working days become unnecessarily complicated.
Thorpe sits between those two worlds. With a property like this, you get the village lifestyle and the commuting connections. It's a village many buyers miss because they're searching the better-known names around it — through-traffic largely passes by on the bypass, the primary school is within easy walking distance, and the Rose and Crown is around ten minutes away on foot.
Yet you're not cut off. Egham station is approximately five minutes away by car, with trains to London Waterloo generally taking between 37 and 45 minutes. Virginia Water can be reached in around 30 minutes on foot, Heathrow Terminal 5 is approximately 15–20 minutes away, and the M25, M3 and M4 are all readily accessible.
It means your children can walk to school and grow up in a village community, while you still benefit from the career opportunities in and around London — without your own working life becoming any more complicated.
Weekends work here too. Virginia Water Lake, The Savill Garden and Windsor Great Park are close enough to become part of family life rather than occasional day trips that need weeks of planning. A short distance further brings Wisley Gardens, Kew Gardens and plenty more.
What this move is really about
Not simply gaining a fourth bedroom or a larger floorplan — it's about creating more room for your family without losing your connection to the life you already have.
If you've been trying to choose between a quieter village childhood for your family and the practicalities of your working life, Monks Walk may be where you stop having to choose.
The first opportunity to view Monks Walk will be on Sunday 20 September 2026, between 10:00am and 12:00pm, strictly by appointment only.
What's included
Garage
Parking
Fireplace
Key Stats
Key Stats
TypeDetached house
Living Area168 m²
Bedrooms4
Bathrooms2
HeatingAsk Agent
Location
Map loading soon
Neighborhood data on demand
Nearby essentials will load when this section comes into view.
Listed on
Mortgage calculator
Estimated monthly payment
4.618 €/mo
Down payment10 % · 93.262 €
93.262 €839.356 € loan
Term
Total repayable1.385.370 €
Interest rate4.40 %
Representative estimate · Landomo is not a mortgage broker. · Rates updated April 2026