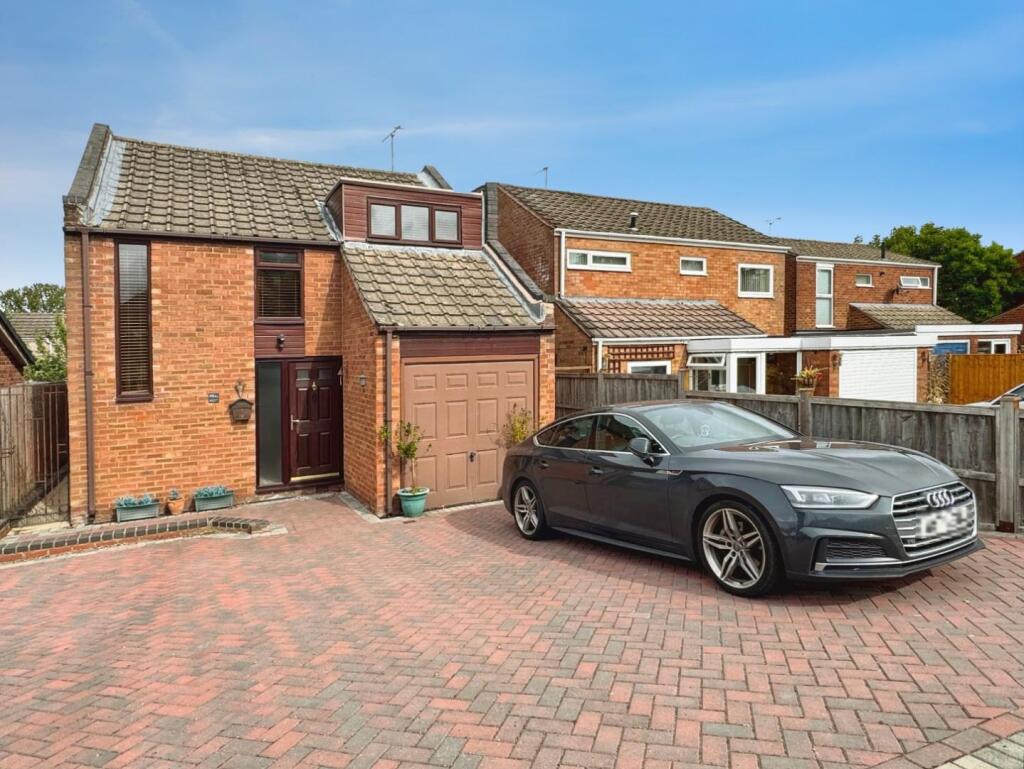
House for sale
Coventry
3 bedrooms·1 bathroom
438.186 €
Listed Sep 10, 2026
About this listing
A detached home with plenty to offer, in a cracking Hampton Magna location!
Situated in the popular Hampton Magna area, just outside Warwick town centre and within walking distance of Warwick Parkway train station, this well-proportioned three-bedroom detached home ticks plenty of boxes.
Offered with no upward chain, the property provides generous driveway parking for at least three vehicles, an attractive rear garden and well-balanced accommodation throughout. Inside, there’s a welcoming living/dining room, a separate kitchen, downstairs WC and three good-sized bedrooms, along with a particularly useful four-piece family bathroom.
With its combination of space, parking, garden and a superb location, this is one that deserves a closer look!
A three bedroom detached home located in Hampton Magna and offered with no upward chain.
Entrance - Entrance to the property is via a composite front door which leads in to the entrance hall. Having neutral decor to walls and ceiling, tiled flooring, gas central heating radiator, light point to ceiling, stairs leading up to the first floor landing wooden doors leading in to all rooms as well as the useful understairs storage cupboard.
Downstairs Wc - Continuation of the tiled flooring and decor, high level obscure glazed window to side elevation, light point to ceiling. Fitted with a vanity unit with white basin with chrome hot and cold mixer tap with storage below, chrome heated towel rail and a white low level WC.
Kitchen - 3.657m x 2.574m (11'11" x 8'5") - Double glazed window to rear elevation and an obscure glazed, double glazed, stable door to side elevation giving access out in to the garden. The kitchen is fitted with a range of base and wall units with a wood effect, melamine work surface, light point to ceiling, gas central heating radiator. Free standing Gorenje black fridge freezer, built in electric ceramic hob with extractor over, free standing dishwasher and a free standing washing machine and a built in double electric oven. One and a half bowl sink with matching drainer with brass coloured mixer tap, tiled back splash.
Living/Dining Room - 5.829m x 3.340m (19'1" x 10'11") - Continuation of the tiled flooring and neutral decor, double glazed sliding door to rear elevation giving access out in to the garden and a double glazed window to side elevation, two light points to ceiling, gas central heating radiator.
Converted Garage - As you first walk in there is a really useful utility room area which has space for tumble dryer, houses the Worcestor combi boiler, light point to ceiling and a double glazed window to side elevation. A solid door leads in to the front part of the conversion which is currently used as a home office with a light point to ceiling a double glazed window to side elevation.
From the entrance hall, wooden stairs lead up to the half landing where there is a tall, double glazed window to front elevation, the stairs then continue up to the first floor landing where there is wood effect flooring, light point and loft access to ceiling, double glazed window to front elevation, solid wooden doors lead in to all rooms.
Bedroom One - 3.351m x 3.756m (10'11" x 12'3") - Wood effect flooring and having a continuation of the neutral decor to walls and ceiling, light point to ceiling, double glazed window to rear elevation with attractive views and with a gas central heating radiator below.
Bedroom Two - 2.604m x 2.879m (8'6" x 9'5") - Wood effect flooring and having a continuation of the neutral decor to walls and ceiling, light point to ceiling, double glazed window to rear elevation with attractive views and a gas central heating radiator.
Bedroom Three - 2.729m x 3.004m (8'11" x 9'10") - Wood effect flooring and having a continuation of the neutral decor to walls and ceiling, light point to ceiling, high level, double glazed window to front elevation with useful built in storage below and a gas central heating radiator below.
Family Bathroom - Tiled to floor and walls, obscure glazed, double glazed window to side elevation, light point to ceiling, fitted with a four piece suite of a walk in shower with chrome shower controls and attachments, white corner bath with chrome hot and cold tap, a white low level WC, white pedestal wash hand basin with chrome hot and cold mixer tap and a chrome heated towel rail.
Outside - To the front of the property is a brick weave driveway providing a good amount of off street parking.
To the rear is an enclosed garden with a large patio, nice sized area of lawn and access down both sides of the property to the front. There is also the benefit of an outside tap.
Services - All mains services are believed to be connected.
Tenure - We believe the property to be Freehold. The agent has not checked the legal status to verify the Freehold status of the property. The purchaser is advised to obtain verification from their legal advisers.
Council Tax - We understand the property to be Band D.
Viewing - Strictly by appointment through the Agents on .
Special Note - All electrical appliances mentioned within these sales particulars have not been tested. All measurements believed to be accurate to within three inches.
Photographs - Photographs are reproduced for general information only and it must not be inferred that any item is included for sale with the property.
Disclaimer - Whilst we endeavour to make our sales details accurate and reliable they should not be relied on as statements or representations of fact, and do not constitute and part of an offer or contract. The seller does not take make or give, nor do we, or our employees, have authority to make or give, any representation or warranty in relation to the property. Please contact the office before viewing the information for you and to confirm that the property remains available. This is particularly important if you are contemplating travelling some distance to view the property. We would strongly recommend that all the information, which we provide; about the property is verified on inspection and also by your conveyancer.
What's included
Garden
Parking
Key Stats
Key Stats
TypeDetached house
Bedrooms3
Bathrooms1
HeatingAsk Agent
Location
Map loading soon
Neighborhood data on demand
Nearby essentials will load when this section comes into view.
Listed on
Mortgage calculator
Estimated monthly payment
2.170 €/mo
Down payment10 % · 43.819 €
43.819 €394.367 € loan
Term
Total repayable650.909 €
Interest rate4.40 %
Representative estimate · Landomo is not a mortgage broker. · Rates updated April 2026