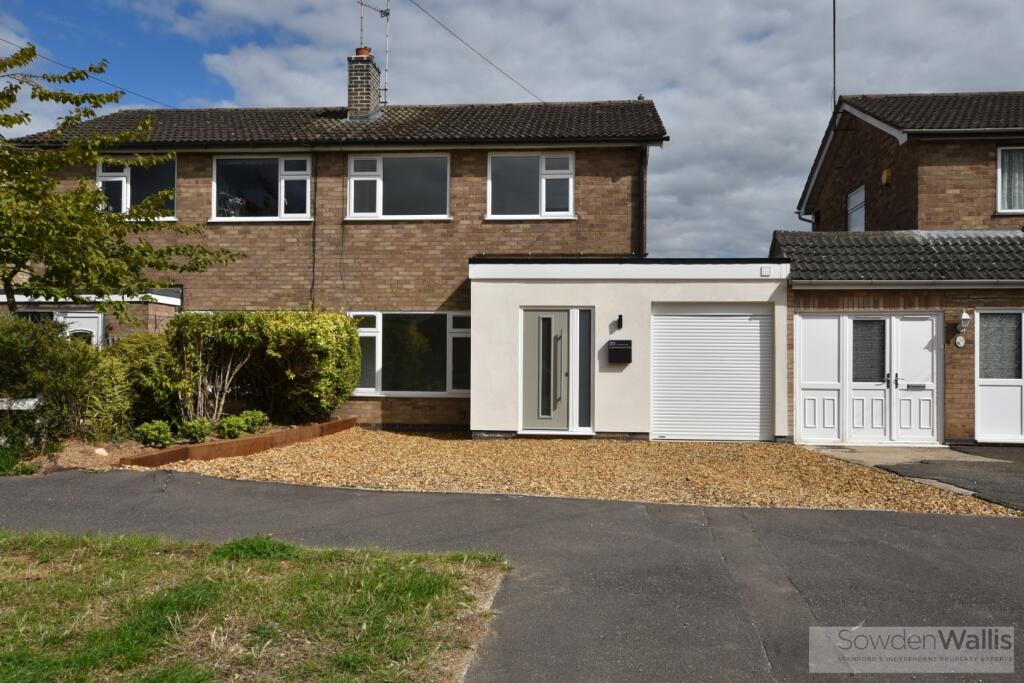
House for sale
South Kesteven, Stamford
3 bedrooms·1 bathroom
479.529 €
Listed Sep 16, 2026
About this listing
Fully renovated to an exceptional standard throughout, this stunning three-bedroom semi-detached home combines contemporary styling with a practical layout, creating a superb home ready to move straight into. Offered to the market with NO CHAIN, the property has been thoughtfully redesigned to provide stylish, modern living.
The heart of the home is the impressive open-plan kitchen diner, beautifully finished with quality fittings and bi-fold doors opening directly onto the rear garden, creating a seamless connection between indoor and outdoor living. A separate utility room and convenient ground floor w/c add further practicality to the accommodation.
To the first floor are three well-proportioned bedrooms, served by a brand-new family bathroom featuring both a bath and a walk-in shower, finished to an excellent standard.
Further benefits include a brand new gas-fired central heating, ensuring comfort and efficiency throughout the year.
Externally, the property enjoys ample off-street parking and a useful storage garage, while the rear garden provides an excellent space for outdoor dining and entertaining.
Combining high-quality finishes, spacious accommodation and modern upgrades throughout, this exceptional home offers a fantastic opportunity for a wide range of buyers.
Viewing is highly recommended to fully appreciate the outstanding finish and accommodation on offer. Offered with NO CHAIN.
Entrance Hall -
Lounge - 3.81m x 4.29m (12'6 x 14'1) -
Kitchen - 2.41m x 5.26m (7'11 x 17'3) -
Diner - 3.89m x 2.67m (12'9 x 8'9) -
Utility Room - 1.93m x 2.08m (6'4 x 6'10) -
Downstairs W/C - 2.44m x 0.84m (8 x 2'9) -
Garage - 2.16m x 2.03m (7'1 x 6'8) -
Landing -
Bedroom One - 3.10m x 3.25m (10'2 x 10'8) -
Bedroom Two - 3.18m x 2.21m (10'5 x 7'3) -
Bedroom Three - 2.01m x 2.26m (6'7 x 7'5) -
Bathroom - 2.39m x 1.85m (7'10 x 6'1) -
What's included
Terrace
Garden
Parking
TypeSemi-detached house
Bedrooms3
Bathrooms1
HeatingGas Central
MunicipalitySouth Kesteven
Location
Map loading soon
Neighborhood data on demand
Nearby essentials will load when this section comes into view.
Listed on
Mortgage calculator
Estimated monthly payment
2.374 €/mo
Down payment10 % · 47.953 €
47.953 €431.576 € loan
Term
Total repayable712.323 €
Interest rate4.40 %
Representative estimate · Landomo is not a mortgage broker. · Rates updated April 2026