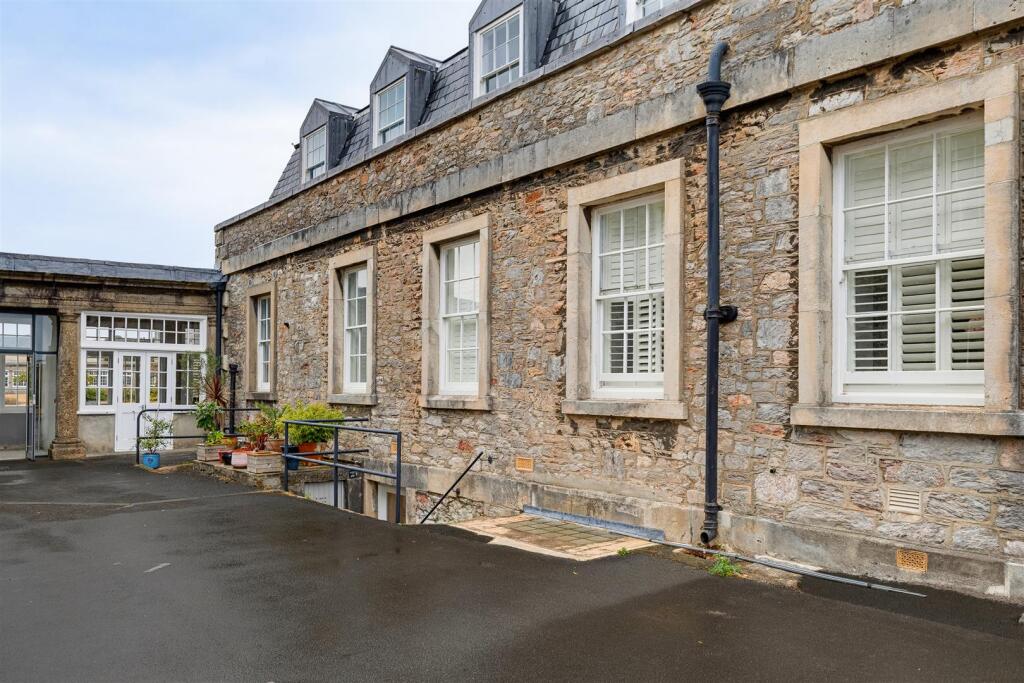
1-bed apartment for sale
Plymouth, Stonehouse
1 bedroom·1 bathroom
174.795 €
Listed Sep 2, 2026
About this listing
DC Lane are delighted to present this superb brand new one bedroom apartment within Sandon Court, forming part of an exciting new conversion within the iconic Grade II listed ‘The Millfields.’ Set within landscaped grounds on the former Royal Naval Hospital site, The Millfields provides a secure gated environment with 24 hour vehicle and pedestrian access.
This beautifully designed basement apartment benefits from its own private entrance, with steps leading down into a welcoming hallway. Directly ahead is a superb open plan lounge and kitchen area, creating a versatile space for relaxing, dining and entertaining. The contemporary kitchen is complemented by a generous utility area positioned behind, providing excellent additional storage.
The spacious double bedroom benefits from a separate walk in wardrobe, providing ample storage, while the stylish Jack and Jill bathroom is finished to a contemporary standard and offers convenient access from both the bedroom and the utility area.
A particularly impressive feature is the purpose-designed mechanical heat ventilation system, specifically designed for basement apartments. The system draws in fresh air while extracting stale air, helping maintain a comfortable internal temperature and providing continuous ventilation. The apartment also benefits from electrical heating, with a boost function and air monitoring system.
Perfectly suited to a range of buyers, this exceptional apartment would make an ideal first time purchase, while also offering excellent potential as a buy to let or Airbnb investment. The private entrance and generous proportions make this a versatile property.
Further benefits include two allocated parking spaces, which is a fantastic feature with service charge details to be confirmed. Combining the character and prestige of The Millfields with brand new contemporary accommodation and excellent modern facilities, this superb apartment represents an exciting opportunity. A viewing is recommended
Lower Ground Floor -
Bedroom - 5.22 x 3.16 (17'1" x 10'4") -
Dressing Room - 2.03 x 2.71 (6'7" x 8'10") -
Jack And Jill Ensuite - 3.03 x 2.86 (9'11" x 9'4") -
Kitchen/Living Room - 3.94 x 3.93 (12'11" x 12'10") -
Utility Room - 5.47 x 2.37 (17'11" x 7'9") -
What's included
Cellar
Key Stats
Key Stats
Bedrooms1
Bathrooms1
SubtypeStandard flat
HeatingElectric
Location
Map loading soon
Neighborhood data on demand
Nearby essentials will load when this section comes into view.
Listed on
Mortgage calculator
Estimated monthly payment
866 €/mo
Down payment10 % · 17.480 €
17.480 €157.315 € loan
Term
Total repayable259.651 €
Interest rate4.40 %
Representative estimate · Landomo is not a mortgage broker. · Rates updated April 2026