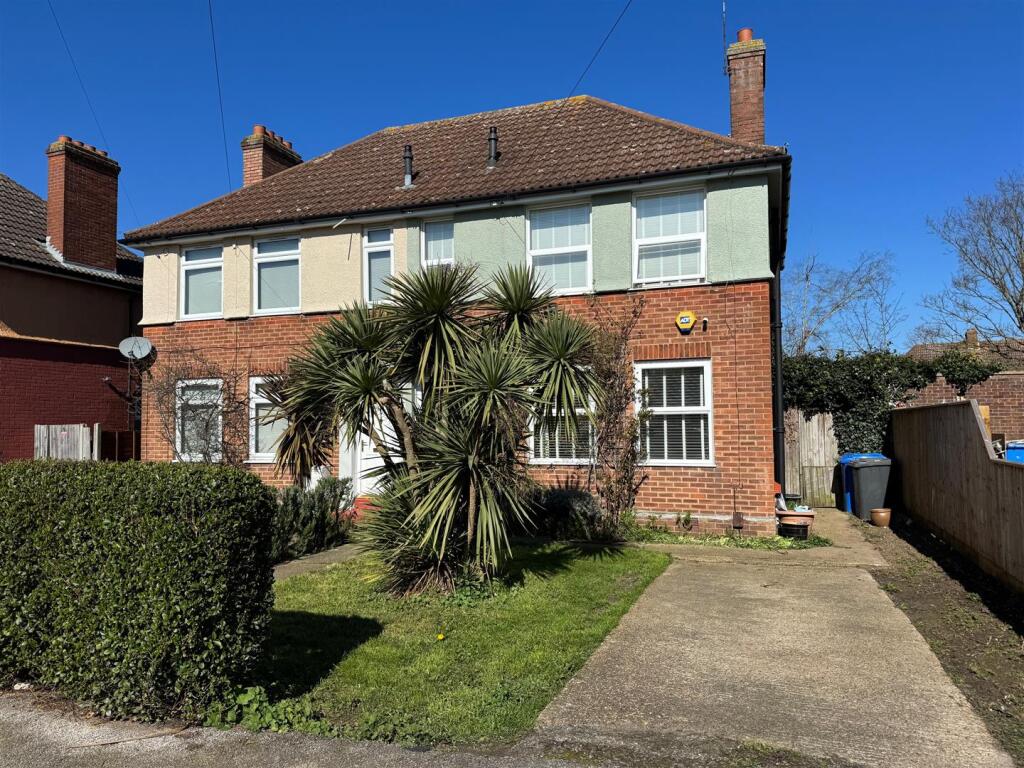
House for sale
Ipswich
3 bedrooms·1 bathroom
287.270 €
Listed Nov 9, 2026
About this listing
AN EXTENDED THREE BEDROOM semi detached house situated to the north west of Ipswich, convenient for local amenities and schools. This SPACIOUS and WELL PRESENTED home benefits from a recently fitted kitchen, lounge & garden/dining room, modern bathroom, gas central heating, double glazed windows, large garden and space for a car. Call now to book your viewing to avoid disappointment. EPC - C- 72 P - B 85
Ipswich - Ipswich is the county town of Suffolk and provides a comprehensive range of educational, commercial and recreational facilities and an excellent link to London Liverpool Street Railway Station (about 70 mins). The town has two shopping centres, shops, restaurants, bars, two multi screen cinemas, music & entertainment venues and many sports clubs and societies. The Waterfront docks has an on going regeneration providing an excellent marina, recently built high tech University & college, restaurants, bars and residential development.
Front Door To... -
Entrance Hall: - Radiator, stairs to 1st floor, door to...
Lounge: - 3.91m x 3.81m (12'10 x 12'6) - Double glazed window to front, feature wood burner, radiator, under stairs storage cupboard, laminated flooring, door to...
Kitchen: - 3.51m x 2.21m (11'6 x 7'3) - Fitted in August 2025 with a range of wall and base units, sink and drainer, electric oven and hob with extractor over, space for appliances, double glazed window to rear, doors to bathroom and garden room.
Garden Room/Dining Room: - 3.71m x 3.20m (12'2 x 10'6) - Double glazed windows to rear and door to garden.
Bathroom: - Double glazed window to side, double shower tray and glass screen, W.C, hand wash basin and vanity unit, tiled walls and floor. Extractor and towel radiator.
1st Floor: - Loft access, doors to bedrooms.
Bedroom One: - 4.19m x 2.79m (13'9 x 9'2) - Double glazed windows to front, fitted wardrobes, airing cupboard with combi boiler and a radiator,
Bedroom Two: - 3.30m x 2.59m (10'10 x 8'6) - Double glazed window to rear and side and a radiator.
Bedroom Three: - 2.49m x 2.31m (8'2 x 7'7) - Double glazed window to rear and a radiator.
Outside: - The front garden has a lawn, a space for a car and access to the side leads to the rear via a gate.
The large rear garden is mainly lawn with a patio, shed and useful space to the side.
Ipswich Office: - 7 Great Colman Street, Ipswich, IP4 2AA TO VIEW PLEASE CALL or email
What's included
Garden
TypeSemi-detached house
Bedrooms3
Bathrooms1
Energy ClassC
HeatingGas Central, Wood Burner
Location
Map loading soon
Neighborhood data on demand
Nearby essentials will load when this section comes into view.
Listed on
Mortgage calculator
Estimated monthly payment
1.422 €/mo
Down payment10 % · 28.727 €
28.727 €258.543 € loan
Term
Total repayable426.729 €
Interest rate4.40 %
Representative estimate · Landomo is not a mortgage broker. · Rates updated April 2026