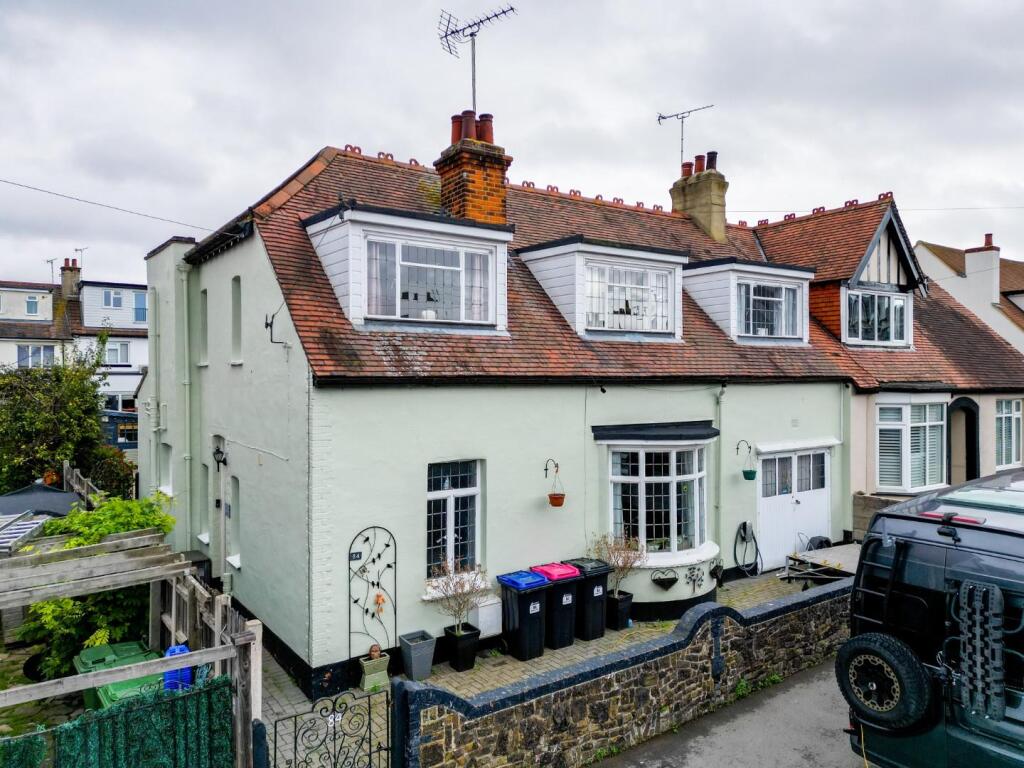
House for sale, 195 m²
Southend-on-Sea, Essex
4 bedrooms·2 bathrooms
829.525 €
4.254 €/m²
Listed Oct 16, 2026
About this listing
Home Estate Agents are delighted to offer for sale this substantial four bedroom family home on Lansdowne, offering exceptionally spacious and versatile accommodation, a generous rear garden and a superb detached garden office and bar, perfect for entertaining and working from home.
The property combines generous proportions with attractive character features, including leaded windows, original-style fireplaces and a welcoming entrance hall. The impressive bay-fronted lounge provides a wonderful main reception room, complete with a feature gas fireplace, while the equally spacious dining room offers an excellent setting for family gatherings and entertaining.
The large fitted kitchen provides extensive worktop and cupboard space, with a separate utility room offering additional storage and laundry facilities. To the rear, a bright garden room with bifold and sliding doors creates a lovely connection to the garden, providing another versatile reception space. A beautifully appointed ground floor four-piece bathroom, complete with underfloor heating, adds further practicality.
Upstairs, the property offers four generously proportioned bedrooms, two featuring attractive cast iron fireplaces, together with a further family bathroom incorporating both a bath and separate shower.
Outside, the substantial rear garden is a particular highlight, featuring a generous lawn, multiple patio areas and a dedicated decked space with electrical provision for a hot tub. At the rear stands an impressive timber-clad outbuilding, fully equipped with power, lighting and an internet connection. Currently arranged as a garden office and bar, it offers fantastic flexibility for home working, entertaining or relaxing.
Further benefits include an integral garage, side access and an electric vehicle charging point.
A wonderfully spacious and characterful family home offering exceptional versatility, generous outside space and fantastic entertaining facilities.
Accommodation Comprises - The property is approached via a block paved front garden with access to the garage via double swinging doors, electric car charger, side access rear of the property and wooden entrance door with obscure glass panel and external wall light leading into:
Entrance Hallway - Wood effect laminate flooring, skirting, ceiling light, single glazed obscure lead light window to the side aspect, carpeted stairs leading to the first floor with understairs storage cupboard, radiator. Doors to:
Bathroom - 3.30m x 3.25m (10'10 x 10'8) - Tiled flooring with underfloor heating and tiled walls, ceiling light, extractor fan, single glazed obscure lead light window to the front and side aspect, WC, heated towel rail, wash hand basin, LIT mirror, corner shower cubicle with Rainfall shower, tiled panelled bath with shower attachment.
Lounge - 4.39m x 4.14m (14'5 x 13'7) - Wood effect laminate flooring, skirting, ceiling light, single glazed lead light bay windows to the front aspect, fireplace with gas fire, two radiators. Access to:
Kitchen - 5.11m x 4.17m (16'9 x 13'8) - Decorative tiled flooring, skirting, single glazed lead light window to the rear aspect, wooden stable door to the rear aspect with glass panel, feature fireplace with wooden mantle, two ceiling lights, two radiators. The kitchen is fitted to include a range of base and wall cabinetry with down lighting, integrated oven with four ring gas hob and extractor over, wood effect rolled top worksurfaces with tiled splashbacks, one and a half sink with drainer and mixer tap, space for a dishwasher. Access to:
Utility Room - Tiled flooring and part tiled walls, two single glazed windows to the side aspect, ceiling light, rolled top worksurface, inset Butler sink with mixer tap, space for fridge freezer and tumble dryer, space and plumbing for a washing machine, Ideal combi boiler.
Dining Room - 4.75m x 4.17m (15'7 x 13'8) - Accessed via the lounge and kitchen. Wood effect laminate flooring, skirting, two radiators, ceiling light, single glazed lead light windows to the rear aspect and a single glazed lead light wooden door leading into the garden room, brick built feature fireplace, door leading to the rear of the garage.
Garden Room - 3.40m x 3.20m (11'2 x 10'6) - Carpeted, skirting, spotlighting, double glazed bi-folding doors to the side aspect and double glazed sliding door to the rear aspect both looking into the rear garden, power sockets.
First Floor Landing - Carpeted, skirting, ceiling light, single glazed lead light window to the rear and side aspect, storage cupboard, access to the loft, radiator. Doors to:
Bathroom - 3.07m x 1.93m (10'1 x 6'4) - Decorative tiled flooring, tiled walls, ceiling light, single glazed lead light window to the rear aspect, tiled walk-in shower cubicle, panelled bath with shower attachment, WC, wash hand basin, radiator.
Bedroom One - 4.50m x 3.94m (14'9 x 12'11) - Carpeted, skirting, ceiling light, single glazed lead light window to the front aspect, feature cast iron fireplace with tiled surround, radiator.
Bedroom Two - 4.39m x 3.40m (14'5 x 11'2) - Carpeted, skirting, ceiling light, single glazed lead light window to the front and side aspect, cast iron feature fireplace, radiator.
Bedroom Three - 4.50m x 3.15m (14'9 x 10'4) - Carpeted, skirting, ceiling light, single glazed lead light window to the front aspect, radiator.
Bedroom Four - 3.66m x 2.64m (12'0 x 8'8) - Carpeted, skirting, ceiling light, single glazed lead light window to the rear aspect, radiator.
Externally -
Garage - 4.39m x 3.15m (14'5 x 10'4) - Concrete base, ceiling light, double swinging doors to the front aspect leading to the front garden, power and lighting.
Rear Garden - Rear garden commences with a block paved patio area, external lighting and water tap, side access to the front of the property, decked area to the side with electrics and space for a hot tub, central lawn area with rear patio area with shed (to remain) and outbuilding, further outside lighting along the fence to both sides.
Office/Bar - 5.89m x 3.48m (19'4 x 11'5) - Wooden cladded outbuilding with double doors, wood effect laminate flooring, power and lighting, WIFI point, single glazed windows to front and side aspect. Bar area with wooden counter top, space for drinks fridge and storage.
What's included
Garden
Garage
Fireplace
Living Area195 m²
Bedrooms4
Bathrooms2
HeatingGas Central
Location
Map loading soon
Neighborhood data on demand
Nearby essentials will load when this section comes into view.
Listed on
Mortgage calculator
Estimated monthly payment
4.107 €/mo
Down payment10 % · 82.953 €
82.953 €746.572 € loan
Term
Total repayable1.232.228 €
Interest rate4.40 %
Representative estimate · Landomo is not a mortgage broker. · Rates updated April 2026