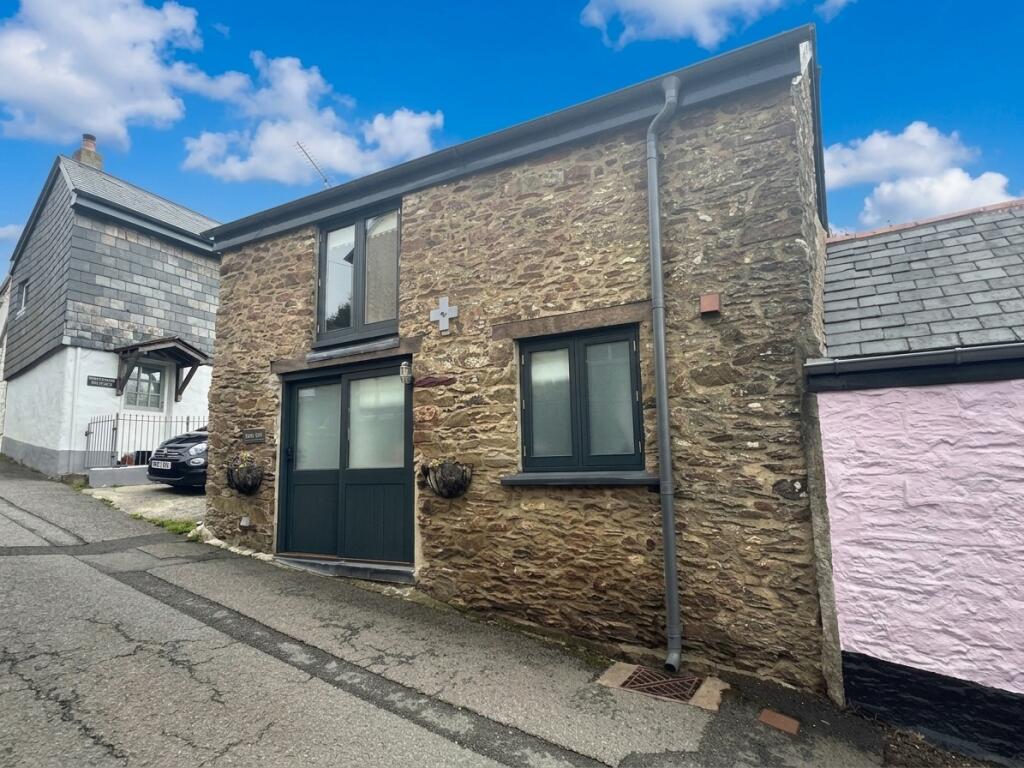
House to rent, 32 m²
South Hams, Woodford, Blackawton
1 bedroom·1 bathroom
1.110 €/mo
35 €/m²
Listed Sep 9, 2026
About this listing
Nestled in the very heart of a picturesque South Hams village, this beautifully converted barn combines authentic rustic character with sleek contemporary design, complete with a private courtyard garden.
GROUND FLOOR
The main entrance opens into downstairs landing space with under stairs utility cupboard with plumbing for a washing machine.
BEDROOM
Adjoining the bedroom is a stylish, modern en-suite shower room. Impeccably finished, it includes a walk-in shower with both overhead rainfall and handheld attachments, a sleek floating vanity basin with under-unit storage, and a heated wall-mounted unit and three tier towel rail.
LIVING & KITCHEN
Upstairs, the home opens into a light-filled open-plan living and dining space. Sympathetically restored, this bright interior boasts high-end finishes throughout and flows directly out onto the private outdoor terrace.
The fully fitted contemporary kitchen features ample cabinet storage above and below the worktops. Integrated appliances include an electric hob and oven with a built-in extractor, a slimline dishwasher, and an under-counter fridge with a integrated freezer compartment.
OUSIDE SPACE
Stepping outside, the charming, fully enclosed courtyard garden offers a peaceful private retreat—ideal for morning coffee, evening relaxation, or al fresco dining. Patio space with the table and chairs and all manageable.
Mains Electric, Water & Sewage
Dartmouth 5 miles, Totnes 9 miles, Kingsbridge 9 miles. All mileages are approximate.
LOCAL AUTHORITY
Follaton House, Plymouth Road
Totnes, Devon TQ9 5NE
Tel:
COUNCIL TAX;-
Band B - £1,911.97 Per Year
Rating E
A Holding Deposit of one week’s rent subject to contract and satisfactory references. Tenant Deposit: Five weeks rent. Rent: The first month’s rent minus the Holding Deposit paid. Should you wish to make any alterations to the terms and conditions already agreed, including changing the tenancy commencement date, which will necessitate amended documentation, to be provided, an administration charge of £50+VAT will apply. If Landlord gives permission to allow pets an additional £25 per month will be added to the agreed rent. Marchand Petit is a member of RICS Client Money Protection Scheme Marchand Petit is a member of The Property Ombudsman.
IMPORTANT NOTICE
1. These particulars are for guidance only. They are prepared and issued in good faith and are intended to give a fair description of the property, but do not constitute part of an offer or contract.
2. Any description or information given should not be relied on as a statement or representation of fact that the property or its services are in good condition. Neither Marchand Petit, nor any of its employees, has any authority to make or give any representation or warranty whatsoever in relation to the property.
3. The photographs show only certain parts and aspects of the property at the time they were taken. Any areas, measurements or distances given are approximate only.
4. Any reference to alterations to, or use of, any part of the property is not a statement that any regulations or other consent has been obtained.
5. Descriptions of a property are inevitably subjective, and the descriptions contained herein are used in good faith as an opinion and not by way of statement of fact. If any points of particular importance need clarifying before viewing, please do not hesitate to contact our office.
Key Stats
Key Stats
TypeCottage
Living Area32 m²
Bedrooms1
Bathrooms1
HeatingAsk Agent
Deposit1.280 €
MunicipalitySouth Hams
Location
Map loading soon
Neighborhood data on demand
Nearby essentials will load when this section comes into view.