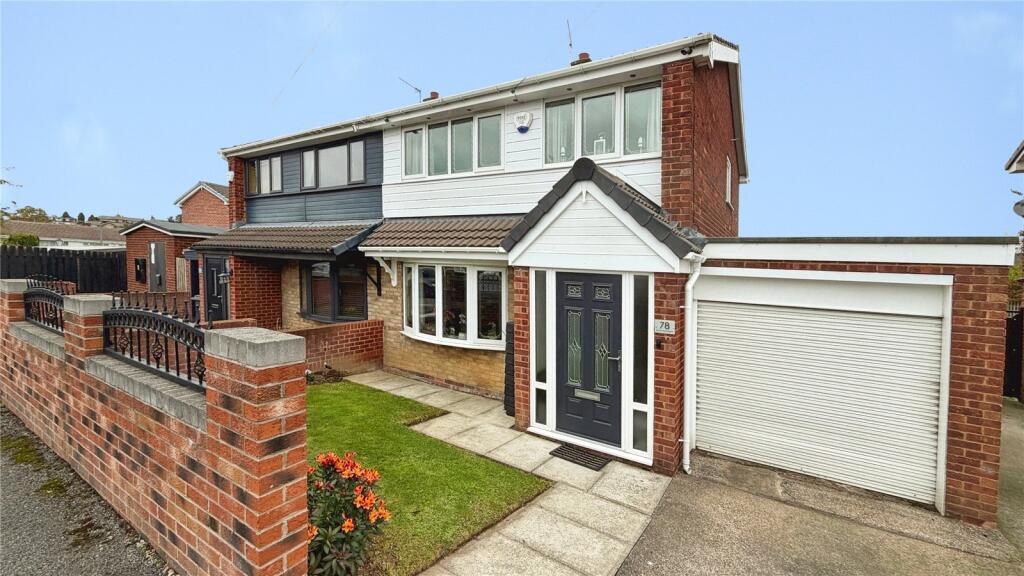
House for sale
Barnsley, South Yorkshire
3 bedrooms·1 bathroom
237.009 €
Listed Oct 16, 2026
About this listing
A most well presented three bedroom semi detached situated upon this highly desirable residential development close to amenities, schools and commuter links. No chain
Perfect for the couple or growing family is this most well presented three bedroom semi detached home. Situated upon this ever popular 'Full House' development within easy reach of local amenities, schools the Town centre and commuter links. Featuring a most stylish fitted kitchen and shower room the property also benefits from a useful utility room and attached garage with electric door.. Enjoying well maintained gardens ideal for entertaining this desirable home which is offered with no vendor chain will not fail to impress any discerning buyer. Having gas central heating, upgraded uPVC double glazing and alarm system this property will not fail to impress. Don't miss out on making this your future home..
Entrance Hallway
Accessed by the entrance porch with composite door. Radiator, stairs to the first floor and built in cloaks cupboard.
Lounge
13' 2" x 14' 2" (4.01m x 4.31m)
max measurements. Having window to front, radiator and attractive fire surround. Complementing wall lighting.
Dining Area
8' 5" x 8' 5" (2.56m x 2.56m)
Having radiator and patio doors into the rear garden.
Kitchen
8' 5" x 8' 4" (2.56m x 2.53m)
A stylish fitted kitchen presented with a range of attractive wall and base level units complemented by work tops and inset sink. Integral appliances include; fridge, microwave, electric double oven and hob with stainless steel extractor canopy over. Window to the rear and side door into the utility room.
Utility Room
7' 7" x 6' 8" (2.31m x 2.02m)
Having fitted work tops with space for appliances beneath. Wall mounted central heating boiler, window and rear access door. Door into the garage.
First Floor Landing
Window to the side and built in airing cupboard. Loft access with pull down ladder and lighting.
Bedroom One
11' 7" x 10' 3" (3.54m x 3.12m)
Front facing principal bedroom with radiator and a range of fitted furniture including wardrobes and drawers
Bedroom Two
10' 6" x 10' 6" (3.2m x 3.19m)
Rear facing further double bedroom with radiator and fitted wardrobes.
Bedroom Three
7' 9" x 6' 8" (2.35m x 2.03m)
Front facing bedroom with radiator and bulkhead cupboard.
Shower Room
Fully tiled with a stylish suite comprising of a walk in rain shower complemented by fitted furniture incorporating the WC and wash hand basin. Towel radiator and opaque window.
Outside
Having pleasant walled lawn garden to the front with driveway leading to the garage.
To the rear are enclosed attractive established gardens offering ideal space to entertain. The gardens are mainly lawn with patio area complemented by a variety of plants and shrubs. Having a timber framed all weather gazebo, shed and greenhouses.
Attached Garage
16' 5" x 8' 2" (5m x 2.5m)
Having electric roller door, power and lighting.
Property Information
Council Tax Band B (BMBC)
We have been unable to confirm whether certain items in the property are in full working order. The property is offered for sale on this basis. Prospective buyers are advised to inspect the property and commission an expert report where appropriate.
Photographs are reproduced for general information and it must not be inferred that any item shown is included for sale with the property.
Agents are required by law to conduct anti-money laundering checks on all those buying a property. We outsource the initial checks to a partner supplier Coadjute/Movebutler, who will contact you once you have had an offer accepted on a property you wish to buy. The cost of these checks is £45 + VAT pp.
This is a non-refundable fee. These charges cover the cost of obtaining relevant data, any manual checks and monitoring which might be required. This fee will need to be paid and the checks completed in advance of the office issuing a memorandum of sale on the (truncated)
What's included
Garden
Garage
Parking
TypeSemi-detached house
Bedrooms3
Bathrooms1
HeatingAsk Agent
MunicipalityBarnsley
Location
Map loading soon
Neighborhood data on demand
Nearby essentials will load when this section comes into view.
Listed on
Mortgage calculator
Estimated monthly payment
1.174 €/mo
Down payment10 % · 23.701 €
23.701 €213.308 € loan
Term
Total repayable352.068 €
Interest rate4.40 %
Representative estimate · Landomo is not a mortgage broker. · Rates updated April 2026