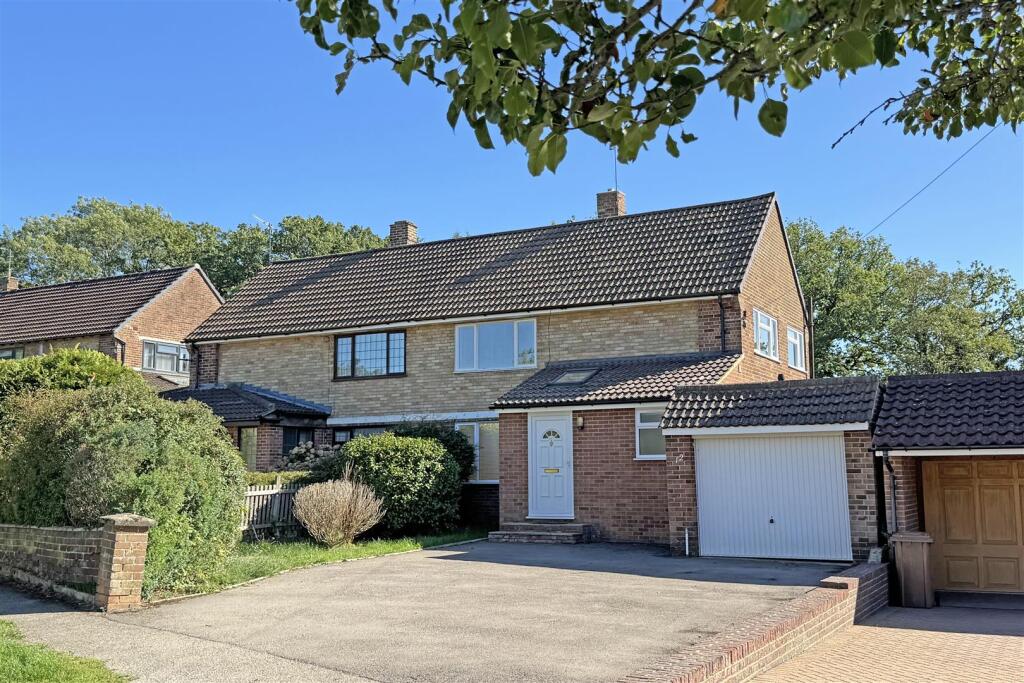
House for sale, 119 m²
Reigate and Banstead, Salfords and Sidlow
3 bedrooms·2 bathrooms
599.664 €
5.040 €/m²
Listed Sep 24, 2026
About this listing
This extended three bedroom family home offers everything the growing family needs, and is available with no onward chain!
Situated in the popular village of Salfords, the house is within walking distance of the mainline railway station and local shops, as well as plenty of countryside walks & cycle routes for those who love to get outside.
The feeling of space, both inside and out is prominent throughout the house starting with the large entrance hall that welcomes you in. It has a fitted coat cupboard and access to all rooms. The 18ft dual aspect living room, with it’s large patio doors to the rear, wraps into the contemporary kitchen/diner giving a fantastic open plan space that is distinctly zoned for family life. The useful utility room is tucked off the kitchen and also provides the internal access to the oversized garage. Also on the ground floor is a modern shower room with a built in shower, w.c and basin.
Upstairs the open landing with a large south facing window has a built in airing cupboard and leads to the three bedrooms. The larger two of the bedrooms have built in wardrobe cupboards, and the family bathroom is again finished in a modern style with a white suite incorporating the bath with a shower above, wc and basin.
Outside to the front is a large driveway with space for 3-4 cars, and a mature garden area. The garage which measures over 24ft, has an electric door to the front and double doors to the rear. The back garden is well over a 100ft and is south facing, mainly laid to lawn with a large patio and mature borders, there are two brick built store sheds as well.
Presented in excellent condition, and being chain free this is a fantastic opportunity, that also offers scope for further extension (STPP) if wanted, a viewing is highly recommended.
Room Dimensions: -
Entrance Hall - 4.75m x 1.83m (15'7 x 6'0) -
Shower Room - 2.21m x 1.83m (7'3 x 6'0) -
Lounge/Diner - 5.77m x 3.35m (18'11 x 11'0) -
Kitchen/Dining Room - 4.45m x 3.40m (14'7 x 11'2) -
Utilty Room - 1.85m x 1.30m (6'1 x 4'3) -
First Floor -
Landing -
Bedroom One - 3.43m x 3.40m (11'3 x 11'2) -
Bedroom Two - 3.40m x 2.77m (11'2 x 9'1) -
Bedroom Three - 3.10m x 2.26m(max) (10'2 x 7'5(max)) -
Bathroom - 2.21m x 1.68m (7'3 x 5'6) -
Gas Central Heating -
Double Glazed Windows -
Large South Facing Garden -
Two Brick Built Stores -
Attached Garage - 7.49m x 3.15m (24'7 x 10'4) -
What's included
Garden
Parking
TypeSemi-detached house
Living Area119 m²
Bedrooms3
Bathrooms2
Energy ClassC
HeatingGas Central
MunicipalityReigate and Banstead
Location
Map loading soon
Neighborhood data on demand
Nearby essentials will load when this section comes into view.
Listed on
Mortgage calculator
Estimated monthly payment
2.969 €/mo
Down payment10 % · 59.966 €
59.966 €539.698 € loan
Term
Total repayable890.780 €
Interest rate4.40 %
Representative estimate · Landomo is not a mortgage broker. · Rates updated April 2026