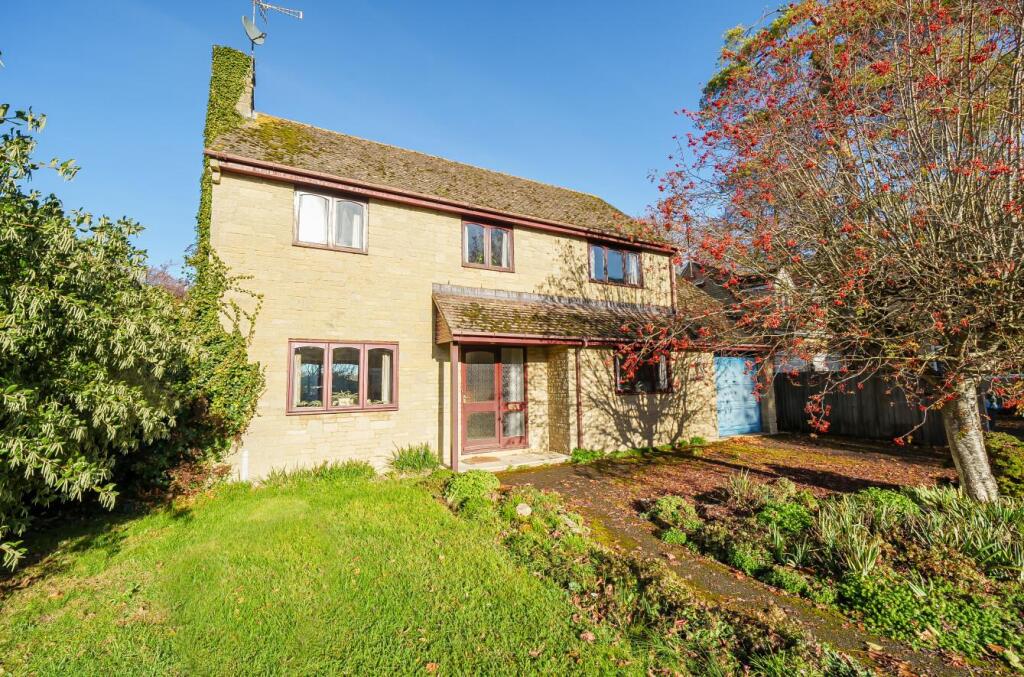
House for sale, 130 m²
Oxford
4 bedrooms·2 bathrooms
591.151 €
4.548 €/m²
Listed Nov 20, 2026
About this listing
Situated in the sought after village of Enstone, this four bedroom detached home occupies a pleasant position within a quiet cul-de-sac. The property offers generous living accommodation throughout, together with excellent potential for modernisation and further extension, subject to the necessary planning permissions and consents.
The accommodation includes a kitchen, utility, dining room, reception room. Upstairs features four bedrooms, a family bathroom, and ensuite.
Outside, the property benefits from front and rear gardens, a single garage, and driveway parking for two cars.
Offering scope to update and personalise, this property is ideally situated close to Chipping Norton, with easy access to Oxford and the Cotswolds.
Location - A charming residential village situated approximately 4 miles South East of the market town of Chipping Norton approximately 12 miles from Banbury and 17 miles from Oxford with a regular bus service, having a small General Stores and Post Office, a well regarded Primary School, a Public House nearby in Church Enstone and a Garage and Filling Station this little village has a lot to offer. Chipping Norton provides shopping facilities for every day needs together with recreational and leisure facilities. Banbury and Oxford also provide links to the M40 and there are main line trains to London available from Charlbury Station, about 3 miles to the South. (All distances are approximate).
Ground Floor - Upon entering the property, you are welcomed into the hallway, which features a spacious built-in understairs storage cupboard, providing useful additional storage space.
Adjoining the hallway is a fitted kitchen offering a range of built-in storage units, a freestanding oven, space for a fridge and a breakfast bar. This leads through to a practical utility room, complete with worktops, a sink, additional storage cupboards and plumbing for both a washing machine and tumble dryer.
The ground floor further benefits from a downstairs WC and internal door access to the garage, which has power and lighting, along with ladder access to a boarded loft area providing ample additional storage space. There is also a separate door leading out to the rear garden.
The property features a good-sized dining room with an archway leading through to a generous reception room. This welcoming living space features a fireplace as its focal point, with sliding patio doors providing direct access to the rear garden.
First Floor - Staircase leads up to a split-level landing, providing access to two bedrooms overlooking the front of the property. These comprise one single bedroom and one double bedroom.
The landing continues around to the rear of the property, where there is access to a loft hatch with ample storage space and a useful double airing cupboard.
There are two further double bedrooms, one of which benefits from an ensuite shower room fitted with a wash basin, walk-in shower and WC.
Completing the first floor is a family bathroom, fitted with a bath, basin and WC.
Outside - The property benefits from a driveway providing off-road parking for two cars, alongside a single attached garage. A secure side gate provides access to the rear garden, which features a patio area leading onto a lawn, offering an ideal space for outdoor relaxation and entertaining.
Services - Mains electricity, water and drainage are connected. Oil-fired central heating.
Local Authority - West Oxfordshire District Council
Woodgreen
Witney
Oxfordshire
OX28 6NB
Tel:
Council Tax - Band E £3072.50 for the year 2026/2027
What3words - ///booklet.balconies.detonated
Tenure - The property is freehold
Fixture And Fittings - Only those specifically mentioned within the sale particulars are included in the sale. Please note that we have not tested the equipment, appliances and services in this property. Interested applicants are advised to commission the appropriate investigations before formulating their offer to purchase.
Viewings - Viewing is strictly via the sole agents of Tayler and Fletcher and prospective purchasers should satisfy themselves as to the accuracy of any particular point of interest before journeying to view.
What's included
Garden
Parking
TypeDetached house
Living Area130 m²
Bedrooms4
Bathrooms2
HeatingAsk Agent
Location
Map loading soon
Neighborhood data on demand
Nearby essentials will load when this section comes into view.
Listed on
Mortgage calculator
Estimated monthly payment
2.927 €/mo
Down payment10 % · 59.115 €
59.115 €532.036 € loan
Term
Total repayable878.133 €
Interest rate4.40 %
Representative estimate · Landomo is not a mortgage broker. · Rates updated April 2026