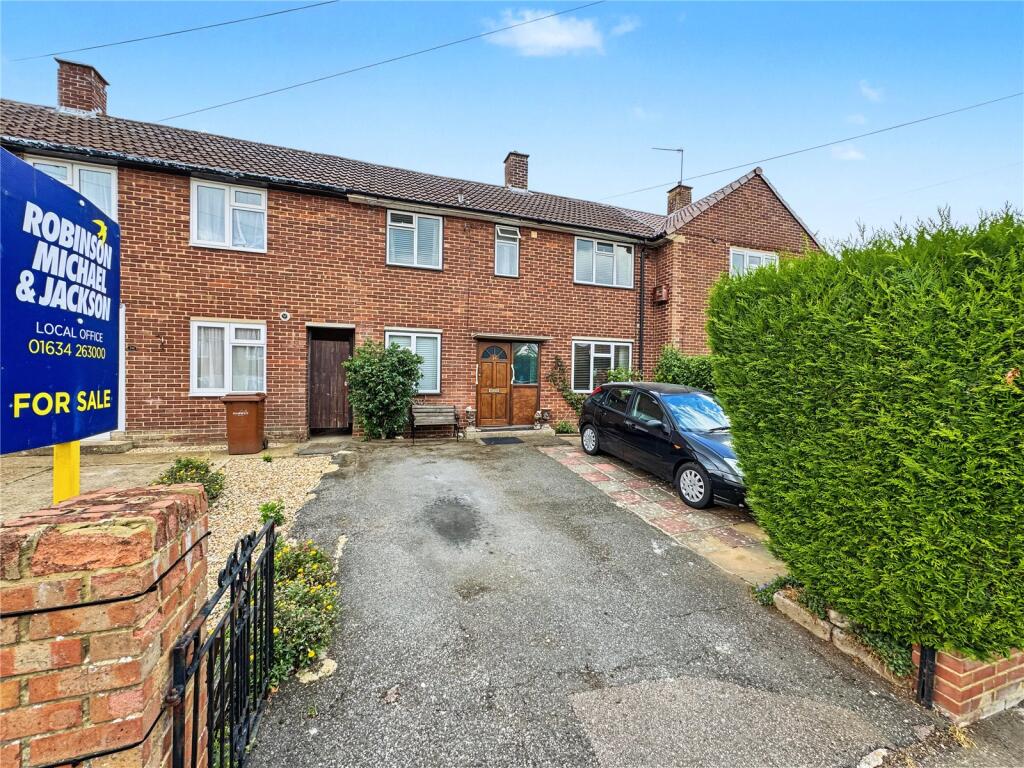
House for sale, 74 m²
Gillingham, Medway
3 bedrooms·1 bathroom
329.877 €
4.458 €/m²
Listed Sep 29, 2026
About this listing
Guide Price - £280,000 - £290,000
Three-Bedroom Terraced House – Crundale Road, Twydall offered for sale with no onward chain, this three-bedroom terraced house on Crundale Road presents an excellent opportunity for buyers seeking a property with scope to improve and personalise.
Extending to approximately 797 sq ft, the accommodation currently comprises three well-proportioned bedrooms, a conservatory extension providing valuable additional living space, and a generous rear garden ideal for outdoor living. To the front, the property benefits from off-street driveway parking.
Conveniently situated within walking distance of Twydall’s local amenities, including the Post Office, Co-op, restaurants and takeaways, the house is well placed for everyday convenience.
In need of modernisation throughout, this is a fantastic project for those looking to create a home tailored to their own taste and requirements.
No chain – probate sale.
Key Terms
Discover the appeal of Rainham, Gillingham and Twydall, conveniently positioned within the Medway Towns and offering an excellent balance of everyday convenience, transport links and green open spaces.
Twydall is a popular residential area with a range of local amenities close at hand, including shops, convenience stores, food outlets and community facilities. Its convenient location provides easy access to both Rainham and Gillingham, making it well placed for commuters, families and those looking for a well-connected location.
Rainham and Gillingham offer a wide range of shopping, dining and leisure opportunities, including Hempstead Valley Shopping Centre and Gillingham Business Retail Park, alongside numerous independent pubs, restaurants and cafés. Excellent rail connections from both Rainham and Gillingham railway stations provide direct services towards London, making the area particularly attractive to commuters.
Families are well catered for with a selection of local schools, including Rainham Mark Grammar School, while the surrounding area offers plenty of opportunities for outdoor recreation. Popular destinations include Capstone Country Park, Berengrave Nature Reserve, Riverside Country Park and Great Lines Heritage Park, as well as leisure facilities such as Planet Ice and the Ski & Snowboard Centre.
With local amenities, convenient transport links, reputable schools and a variety of leisure facilities all within easy reach, Twydall, Rainham and Gillingham provide a well-rounded setting for modern living.
Entrance Hall
6' 2" x 5' 7" (1.88m x 1.7m)
Double glazed window and door to front. Carpet.
Lounge
9' 9" x 16' 6" (2.97m x 5.03m)
Double glazed window to front. Double glazed door to rear. Carpet. Chimney mounted storage heater. Radiator.
Study/Office
7' 2" x 7' 5" (2.18m x 2.26m)
Double glazed window to front. Range of wall and base units with worktop over. Carpet.
Kitchen Diner
13' 1" x 10' 0" (4m x 3.05m)
Double glazed window to rear. Single glazed window and door to conservatory. Range of wall and base units with worktop over. Space for appliances, Wall mounted boiler. Half laminate half carpet flooring.
Conservatory
4' 9" x 18' 1" (1.45m x 5.5m)
Double glazed windows all round. Double glazed doors to side and rear. Corrugated roof. Carpet.
Landing
10' 1" x 5' 6" (3.07m x 1.68m)
Double glazed window to rear. Storage cupboard. Loft access. Carpet.
Bedroom One
9' 8" x 16' 0" (2.95m x 4.88m)
Double glazed window to front and rear. Carpet. Radiator.
Bedroom Two
8' 3" x 9' 1" (2.51m x 2.77m)
Double glazed window to front. Carpet. Radiator.
Bedroom Three
8' 3" x 9' 1" (2.51m x 2.77m)
Double glazed window to rear. Carpet. Radiator.
Wet Room
5' 5" x 5' 5" (1.65m x 1.65m)
Double glazed window to front. Wall mounted low level WC. Wall mounted sink. Walkin shower with wall mounted seat. Wet room floor with drainage.
Front Garden
Concrete and slabbed driveway for multiple vehicles. Pedestrian side access to rear garden.
Rear Garden
Laid to lawn. Shared gated side alley to front of property. Slabbed area with two timber sheds.
What's included
Garden
Parking
TypeTerraced house
Living Area74 m²
Bedrooms3
Bathrooms1
HeatingAsk Agent
MunicipalityGillingham
Location
Map loading soon
Neighborhood data on demand
Nearby essentials will load when this section comes into view.
Listed on
Mortgage calculator
Estimated monthly payment
1.633 €/mo
Down payment10 % · 32.988 €
32.988 €296.889 € loan
Term
Total repayable490.020 €
Interest rate4.40 %
Representative estimate · Landomo is not a mortgage broker. · Rates updated April 2026