House for sale, 105 m²
Gillingham, Twydall
4 bedrooms·2 bathrooms
496.524 €
4.728 €/m²
Listed Jul 1, 2026
About this listing
Occupying a desirable semi detached position on the popular Sturdee Avenue, this exceptional four bedroom family home offers an impressive 1,134 sq. ft. (approx.) of beautifully arranged accommodation, perfectly blending contemporary open plan living with versatile family space. Finished to a high standard throughout, the property is ideal for growing families, professionals working from home, or buyers seeking a home that is ready to move straight into.
From the moment you step inside, the welcoming entrance hall creates an excellent first impression, offering access to the main living accommodation while maintaining a practical separation from the principal living areas. The thoughtful layout has been designed with modern family life in mind, providing spacious rooms, an abundance of natural light and flexible accommodation across both floors.
The true centrepiece of the home is undoubtedly the spectacular 26ft open plan living, dining and kitchen area. This stunning space provides the perfect environment for both everyday living and entertaining, with clearly defined areas for relaxing, dining and cooking whilst retaining an open, sociable feel. Large windows and French doors overlooking the rear garden flood the room with natural light, creating a bright and airy atmosphere throughout the day.
The contemporary kitchen has been thoughtfully designed with ample worktop space, an excellent range of storage units and integrated cooking facilities, ensuring it is as practical as it is stylish. The central layout naturally encourages family interaction, making it equally suited to busy weekday mornings or hosting friends and family on special occasions.
Adding further versatility is the generously sized ground floor fourth bedroom, which could easily serve as a guest suite, home office, playroom, gym or snug depending on the needs of the new owners. Positioned adjacent to the modern ground floor shower room, it offers an ideal arrangement for multigenerational living or visiting guests.
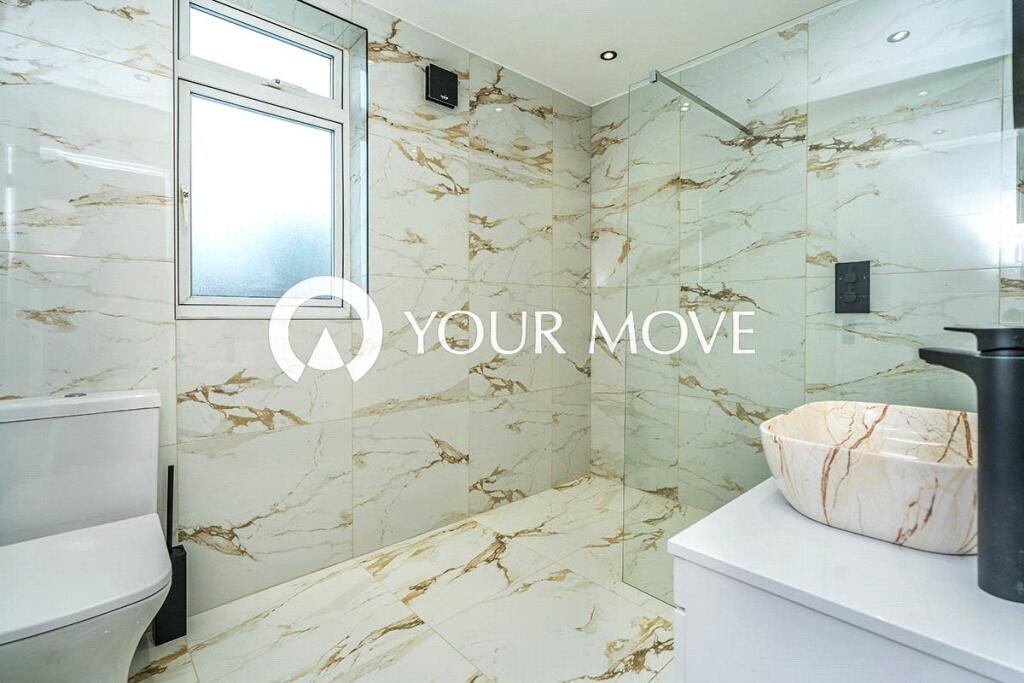
The ground floor shower room is finished in a contemporary style, featuring a modern suite and quality fittings, providing excellent convenience for both residents and visitors.
Ascending to the first floor, the property continues to impress with three well proportioned bedrooms. The principal bedroom is a spacious double offering ample room for wardrobes and additional furniture, while the second bedroom is another excellent sized double overlooking the rear of the property. Bedroom three provides a generous single room that would make an ideal child's bedroom, nursery, dressing room or dedicated home office.
Serving the first floor is a stylish family shower room, fitted with a contemporary suite including a walk in shower, wash basin and WC, finished with modern tiling to create a fresh and elegant space.
Externally, the property enjoys the advantages associated with an end of terrace home, including additional privacy, side access and a wider overall plot than many neighbouring properties. The rear garden offers a fantastic outdoor space for families to enjoy, whether relaxing during the summer months, entertaining guests or providing children with a safe area to play.
IMPORTANT NOTE TO POTENTIAL PURCHASERS & TENANTS:
We endeavour to make our particulars accurate and reliable, however, they do not constitute or form part of an offer or any contract and none is to be relied upon as statements of representation or fact. The services, systems and appliances listed in this specification have not been tested by us and no guarantee as to their operating ability or efficiency is given. All photographs and measurements have been taken as a guide only and are not precise. Floor plans where included are not to scale and accuracy is not guaranteed. If you require clarification or further information on any points, please contact us, especially if you are traveling some distance to view. POTENTIAL PURCHASERS: Fixtures and fittings other than those mentioned are to be agreed with the seller. POTENTIAL TENANTS: All properties are available for a minimum length of time, with the exception of short term accommodation. Please contact the branch for details. A security deposit of at least one month’s rent is required. Rent is to be paid one month in advance. It is the tenant’s responsibility to insure any personal possessions. Payment of all utilities including water rates or metered supply and Council Tax is the responsibility of the tenant in most cases.
GIL260116/2
What's included
Garden
TypeSemi-detached house
Living Area105 m²
Bedrooms4
Bathrooms2
HeatingAsk Agent
MunicipalityGillingham
Location
Map loading soon
Neighborhood data on demand
Nearby essentials will load when this section comes into view.
Listed on
496.524 € – 568.311 €
Mortgage calculator
Estimated monthly payment
2.459 €/mo
Down payment10 % · 49.652 €
49.652 €446.872 € loan
Term
Total repayable737.569 €
Interest rate4.40 %
Representative estimate · Landomo is not a mortgage broker. · Rates updated April 2026