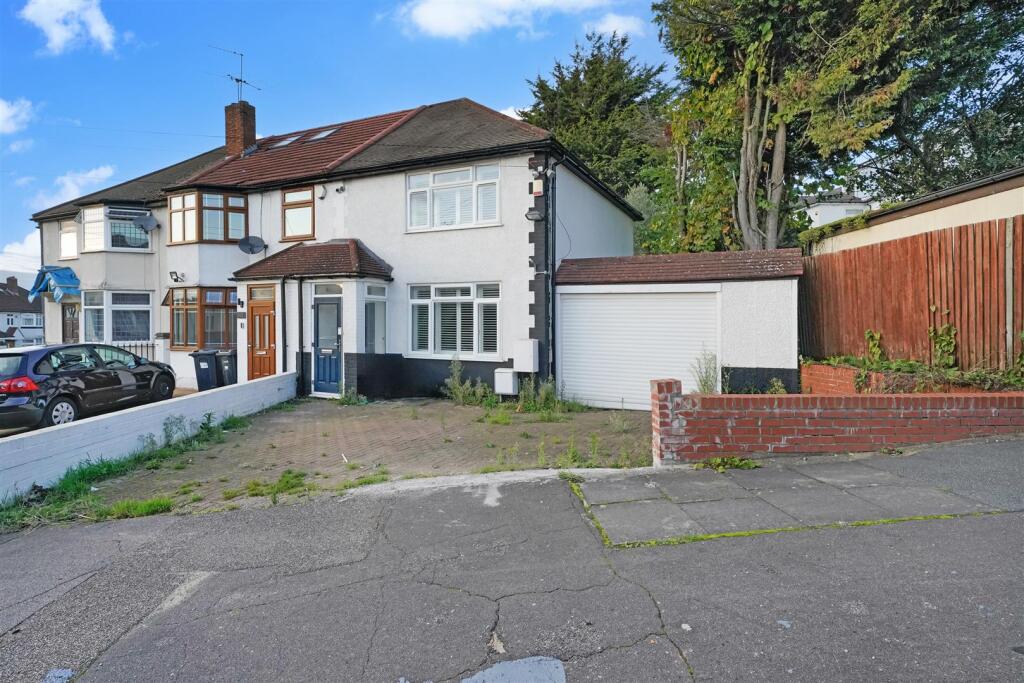
House to rent, 67 m²
London, Redbridge
2 bedrooms·1 bathroom
2.726 €/mo
40 €/m²
Listed Oct 15, 2026
About this listing
Elms Estates are delighted to bring to the market To Let this Two Bedroom End-Terrace House with Driveway.
Situated in the heart of Redbridge, this property boasts a spacious 716 sq ft layout, providing ample space for comfortable living with a separate living room and fitted kitchen leading out in to the garden to the ground floor. To the second floor there a two good sized double bedrooms and a modern family bathroom. The highlight of this property is the private driveway, offering convenient parking right at your doorstep. The property also benefits from being double glazed throughout and has gas central heating.
Families will appreciate the proximity to Cranbrook Primary School, ensuring a quality education for little ones. For commuters, the nearby Redbridge Underground Station provides easy access to the rest of the city, making daily travel a breeze. The property is available to move in to from the 5th of December.
An early internal inspection is highly recommended in order to avoid disappointment.
For more information or to arrange a viewing please do not hesitate to call in and speak with one of our Property Consultants.
Reception - 4.6 x 4.6 (15'1" x 15'1") -
Kitchen - 4.60m x 2.21m (15'1" x 7'3") -
Bedroom One - 4.60m x 3.71m (15'1" x 12'2") -
Bedroom Two - 3.1 x 2.7 (10'2" x 8'10") -
Bathroom -
Garden - 12.2 x 6.3 (approx) (40'0" x 20'8" (approx)) -
Driveway - 10.49m x 6.91m (approx) (34'5" x 22'8" (approx)) -
Material Information - Deposit: £2,653.84
Council Tax Band: B
Marketing Disclaimer - These particulars are intended to give a fair description of the property, but their accuracy cannot be guaranteed and they do not constitute an offer or contract. Any intending tenant must rely on their own inspection and enquiries. All measurements, areas and distances are approximate and are for guidance purposes only. Photographs and floor plans are for illustrative purposes only and some images may have been digitally enhanced for marketing purposes.
Where the property is managed by Elms Estates (if applicable), appliances, fixtures and fittings provided are checked and are intended to be in reasonable working order at the commencement of the tenancy. However, no guarantee is given as to their continued or uninterrupted operation and faults may occur during the tenancy. Any issues should be reported in accordance with the tenancy agreement to allow for inspection and repair.
Council Tax bands, EPC ratings and permitted payments under the Tenant Fees Act 2019 are provided in good faith and are subject to verification. No person in the employment of Elms Estates has authority to make or give any representation or warranty in relation to this property.
What's included
Garden
Parking
TypeSemi-detached house
Living Area67 m²
Bedrooms2
Bathrooms1
HeatingAsk Agent
Deposit3.144 €
MunicipalityLondon
Location
Map loading soon
Neighborhood data on demand
Nearby essentials will load when this section comes into view.