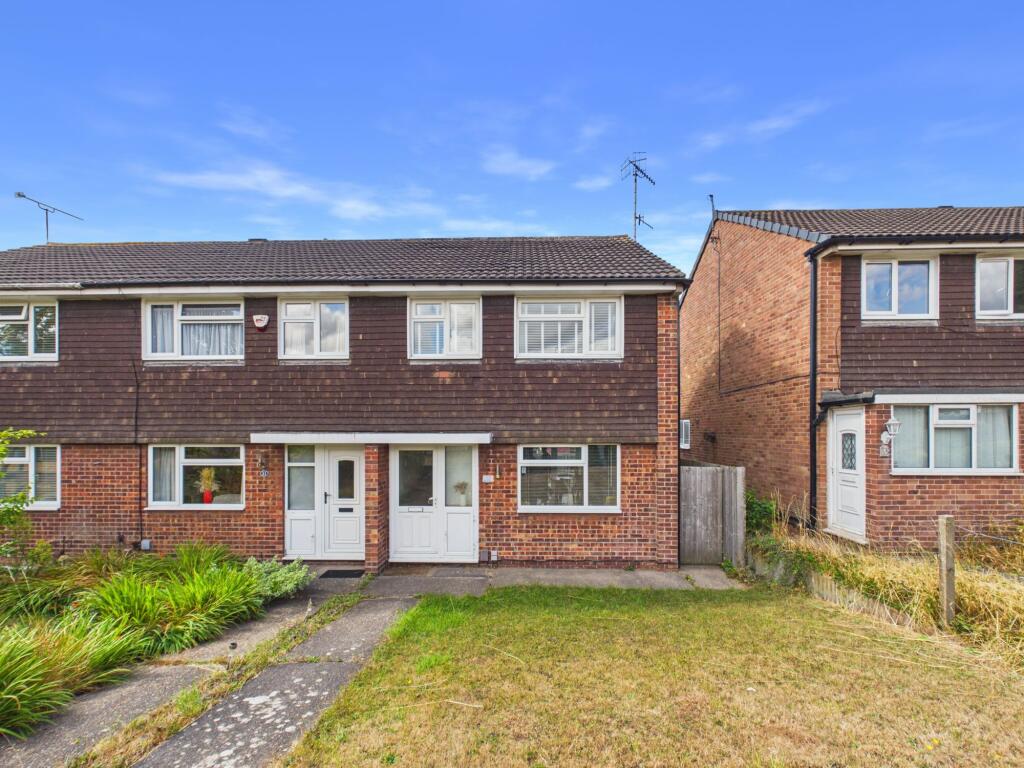
House for sale, 68 m²
Nottingham
3 bedrooms·1 bathroom
268.253 €
3.944 €/m²
Listed Sep 10, 2026
About this listing
GUIDE PRICE £230,000-£240,000 This beautifully-presented end terrace family home is set back from the roadside along a peaceful pedestrian walkway, offering an ideal setting for families or first-time buyers looking to step onto the property ladder and perfectly positioned for convenient access to the amenities, schools and transport links of both Arnold and Mapperley!
An inviting entrance hall features attractive wall panelling, stairs to the first floor and a door leading through to the bright and spacious lounge. The lounge is tastefully decorated and boasts a window overlooking the open green space at the front, a focal-point chimney breast with space for a fire and useful understairs storage plus provision for a wall-mounted television, if desired.
The heart of the home is the superb open-plan dining kitchen, which is fitted with a range of modern units providing ample storage, complemented by a built-in dishwasher for every-day convenience. There is generous space for a dining table and chairs, along with French doors that flood the room with natural light and open into the rear garden. The kitchen also offers room for a variety of freestanding appliances, including a range cooker (the current appliance may be available by separate negotiation).
Upstairs, the landing leads to three well-proportioned and beautifully-presented bedrooms. Bedrooms one and two are both doubles, with the second bedroom benefitting from in-built wardrobes, while the third bedroom is currently used as a dressing room/office space, highlighting its flexibility. The landing also features a hatch to the loft space, which is partially boarded and equipped with lighting and a drop-down ladder for easy access.
The stylish first floor bathroom is fitted with a modern three-piece suite, feature wall panelling, a heated towel rail and a rainfall-style overbath shower for a touch of luxury.
To the rear, the southerly-facing garden is mainly laid to lawn and includes two attractive patio seating areas, ideal for relaxing or entertaining family and friends. Additional features include a handy storage shed, external power and water points, and a gate leading to the off-street parking area at the back of the house, which offers space for at least two vehicles and is accessed via a neighbouring service road.
This property combines practical family living with stylish finishes and excellent local amenities, making it a superb opportunity not to be missed!
EPC Rating: C
Hallway
1.01m x 1.94m
Lounge
3.82m x 4.16m
Dining Kitchen
3.17m x 4.77m
Bedroom One
2.71m x 4.38m
Bedroom Two
2.79m x 2.92m
Bedroom Three
2.08m x 3.19m
Bathroom
1.91m x 1.92m
Parking - Off street
Disclaimer
These particulars are produced in good faith and are set out as a general guide only. Please note that all measurements quoted are approximate and are the maximum measurements for the space. Floor plans are for illustrative purposes only. Services have not been tested.
David James Estate Agents have established professional relationships with third-party suppliers for the provision of services to Clients. As remuneration for this professional relationship, the agent receives referral commission from the third-party company. David James Estate Agents receives the following commission from each third party supplier on a per referral basis:
All Moves UK Ltd: 18% including VAT of the invoice total (£107 including VAT average)
MoveWithUs Limited: £188 including VAT (average)
What's included
Terrace
Key Stats
Key Stats
TypeTerraced house
Living Area68 m²
Bedrooms3
Bathrooms1
Energy ClassC
HeatingGas Central
Location
Map loading soon
Neighborhood data on demand
Nearby essentials will load when this section comes into view.
Listed on
Mortgage calculator
Estimated monthly payment
1.328 €/mo
Down payment10 % · 26.825 €
26.825 €241.428 € loan
Term
Total repayable398.481 €
Interest rate4.40 %
Representative estimate · Landomo is not a mortgage broker. · Rates updated April 2026