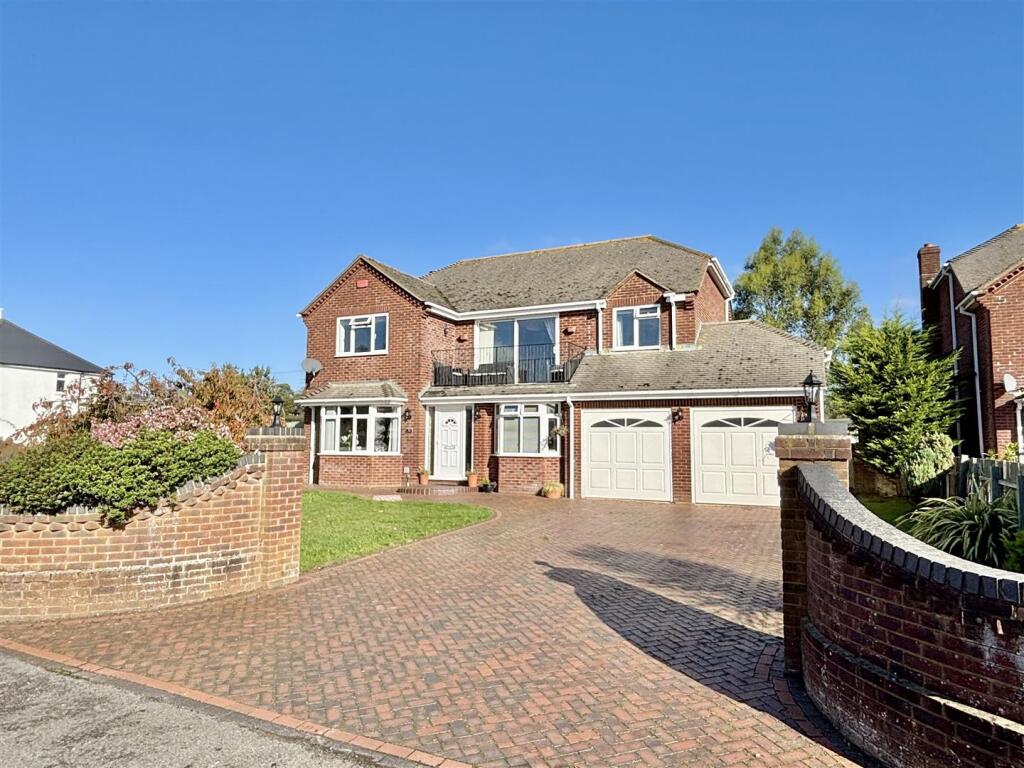
House for sale, 214 m²
Bournemouth
4 bedrooms·3 bathrooms
803.304 €
3.754 €/m²
Listed Oct 19, 2026
About this listing
We are delighted to offer for sale this substantial and beautifully maintained detached family home, built in 1986 and offering over 2,300 sq ft of versatile accommodation, including a double garage.
Glebe Road - Tucked away in an incredibly peaceful cul-de-sac in the sought after Dorset village of Lytchett Matravers, this wonderful home offers generous living space, a flexible layout and far reaching rural views, all within a short drive of Poole.
With underfloor heating throughout, the ground floor provides an excellent range of reception and living spaces, beginning with a spacious entrance hall leading to a dining room, a separate lounge with sliding doors opening onto the rear garden, and a well appointed kitchen/breakfast room fitted with a range of modern units and space for a range style cooker. A conservatory provides an additional reception space overlooking the garden, while a study or fifth bedroom offers useful flexibility for home working or visiting family. A utility area and downstairs toilet complete the ground floor, with Karndean flooring and underfloor heating adding to the comfort and practicality of the property.
Upstairs, all four bedrooms are well proportioned doubles, with fitted wardrobes to three of the bedrooms. The principle bedroom is particularly impressive, featuring a walk-in dressing area and en-suite bathroom. A spacious galleried landing has sliding doors leading onto a southerly facing balcony, where the stunning, far reaching views across surrounding rural fields, with glimpses towards the harbour in the distance, provide a wonderful spot to unwind and enjoy. A modern family bathroom, complete with a separate shower, serves the remaining bedrooms. There is a large, accessible loft space that could potentially be converted if desired (subject to planning).
Outside, the fully enclosed rear garden has been well maintained, with a generous lawn, a suntrap patio seating area and a summer house with power and lighting. Side access is available on both sides of the property, while the front provides a large block-paved driveway with parking for several vehicles, in addition to the double garage with electric up-and-over doors, power and lighting.
Glebe Road is ideally situated within this attractive Dorset village, positioned at the gateway to the Purbeck Hills and Dorset heathland. Almost equidistant from Wareham, Wimborne and Poole, Lytchett Matravers offers a welcoming community, a selection of local shops, two popular pubs, a doctor's surgery, pharmacy and a library. The village is also well regarded for its schooling, with Lytchett Matravers Primary School and Lytchett Minster School catering for children of different ages.
An excellent opportunity to acquire a spacious and versatile family home in a peaceful village setting, with generous gardens, ample parking and beautiful open views. To arrange a viewing, or for more information, please contact our Upton office.
What's included
Garden
Parking
TypeDetached house
Living Area214 m²
Bedrooms4
Bathrooms3
HeatingAsk Agent
Location
Map loading soon
Neighborhood data on demand
Nearby essentials will load when this section comes into view.
Listed on
Mortgage calculator
Estimated monthly payment
3.978 €/mo
Down payment10 % · 80.330 €
80.330 €722.974 € loan
Term
Total repayable1.193.280 €
Interest rate4.40 %
Representative estimate · Landomo is not a mortgage broker. · Rates updated April 2026