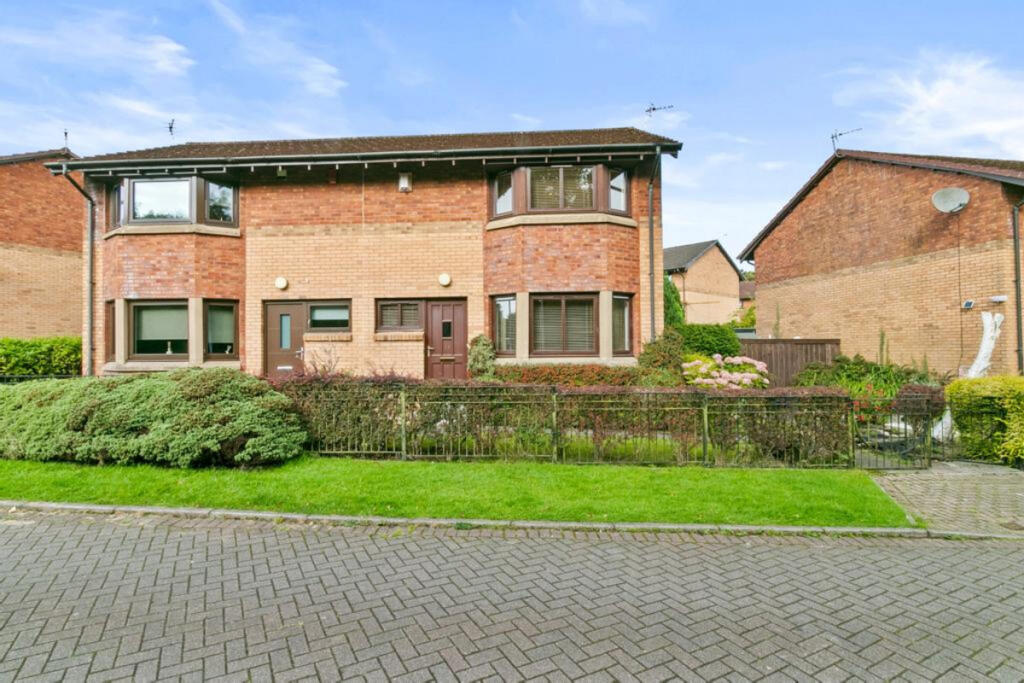
House for sale, 75 m²
Glasgow, Southpark Village, Darnley
2 bedrooms·1 bathroom
189.398 €
2.525 €/m²
Listed Oct 6, 2026
About this listing
Are you looking for a spacious two-bedroom semi-detached home with generous accommodation, excellent storage and private gardens in Darnley?
Then this could be the perfect one for you.
Occupying a pleasant position on Glen Esk Crescent, this attractive semi-detached home offers well-proportioned accommodation arranged across two levels and presents an excellent opportunity for first-time buyers, couples, downsizers or those looking to put their own stamp on a property.
The home enjoys a practical layout with a spacious living room, separate dining area, fitted kitchen, two generous double bedrooms and a family bathroom. Private garden grounds to the front and rear provide valuable outdoor space, while the convenient location offers easy access to everyday amenities and transport connections.
The accommodation begins with a welcoming entrance foyer, with stairs leading to the upper level and access through to the principal ground-floor apartments.
The living room is a particularly generous and bright space, with an attractive front-facing bay window allowing excellent natural light into the room. Its proportions provide plenty of space for comfortable seating, while wooden flooring and recessed ceiling lighting complete the room.
The fitted kitchen offers an extensive range of floor and wall-mounted cabinetry complemented by generous worktop space and tiled splashbacks. There is an integrated double oven and electric hob, dishwasher, washing machine and fridge freezer which are all included.
Multiple windows provide good natural light, while a glazed external door gives direct access to the rear garden. The dining area, in the kitchen creates a sociable flow between the two spaces and providing ample room for a dining table and chairs.
Upstairs, the landing provides access to two spacious double bedrooms and the family bathroom.
The principal bedroom is an impressive front-facing room with a bay window and excellent proportions. Extensive fitted storage provides valuable wardrobe space while still leaving plenty of room for additional bedroom furniture.
The second bedroom is another generous double, also benefiting from fitted storage and offering excellent flexibility as a bedroom, guest room or home-working space.
Completing the internal accommodation is the family bathroom, fitted with a three-piece suite comprising a bath with shower above, wash-hand basin and WC.
Externally, the property benefits from private garden grounds to both the front and rear. The front garden is bordered by established planting and provides an attractive approach to the home.
To the rear, the enclosed garden offers a combination of paved patio areas, mature trees, shrubs and established planting, creating a completely private and secluded outdoor space with plenty of potential for buyers to personalise and enjoy.
Glen Esk Crescent is conveniently positioned within Darnley, with a variety of local shopping and everyday amenities available nearby. The location also offers excellent road connections, with convenient access to the M77 motorway network providing straightforward travel towards Glasgow City Centre and throughout the surrounding area.
With its generous room proportions, two double bedrooms, private gardens and excellent potential, this appealing semi-detached home represents a fantastic opportunity in a popular and convenient location.
Early viewing is highly recommended to appreciate the space and potential on offer.
What's included
Terrace
Garden
TypeSemi-detached house
Living Area75 m²
Bedrooms2
Bathrooms1
HeatingAsk Agent
Location
Map loading soon
Neighborhood data on demand
Nearby essentials will load when this section comes into view.
Listed on
Mortgage calculator
Estimated monthly payment
938 €/mo
Down payment10 % · 18.940 €
18.940 €170.458 € loan
Term
Total repayable281.344 €
Interest rate4.40 %
Representative estimate · Landomo is not a mortgage broker. · Rates updated April 2026