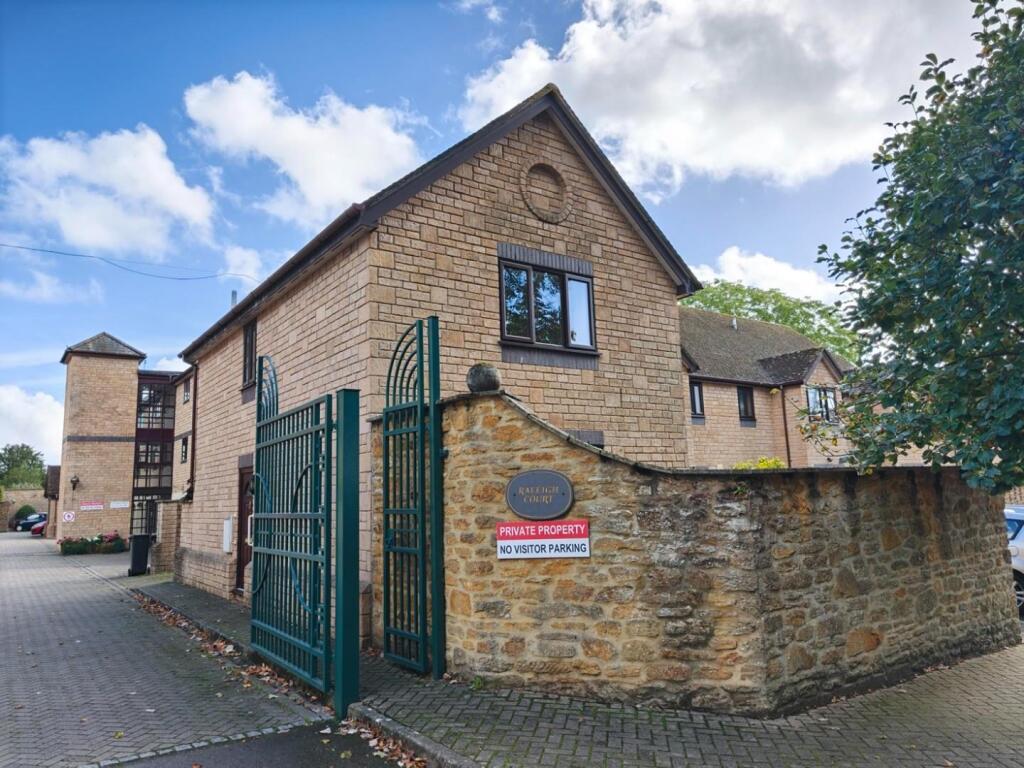
House for sale, 92 m²
Dorchester
3 bedrooms·2 bathrooms
284.411 €
3.092 €/m²
Listed Oct 6, 2026
About this listing
NO FURTHER CHAIN. WITH PRIVATE DRIVEWAY PARKING AND PRIVATE GARDEN! ‘2 Raleigh Court’ is a well-presented, unique, 3 bedroom, link-detached house situated in a superb location, a very short, level walk to the town centre, mainline railway station and Sainsburys store. It is located in one of the most popular residential areas in the town. The property is part of a retirement community for those over the age of 60 years. The house enjoys south west views incorporating Sherborne Abbey and the countryside beyond. The house benefits from an enclosed, walled, level courtyard garden boasting a good degree of privacy and a sunny westerly aspect. There are lovely countryside walks a short walk from the front door at the two Sherborne castles, Purlieu Meadows and The Terraces – ideal as you do not need to put the dogs or the grandchildren in the car! There is a private driveway at the side of the house providing off road parking for one car. The house offers bright, flexible accommodation heated by electric night storage heaters and convector heaters. It also benefits from uPVC and timber double glazing. The home boasts excellent levels of natural light from dual aspects and a sunny south westerly aspect at the front. The deceptively spacious, well-arranged accommodation is highly flexible and comprises entrance reception hall, sitting room, dining room, kitchen, ground floor bedroom three / office and ground floor WC / shower room. Stairs rise from the main entrance reception hall to a first floor landing area, two generous double bedrooms and a family shower room (formerly incorporating a bath). It is a very short walk to the sought-after, historic town centre of Sherborne with its superb boutique high street and cafes, restaurants, Waitrose store and independent shops plus the breath-taking Abbey, Almshouses and Sherborne's world-famous private schools. SELLERS HAVE STARTED THE LEASE EXTENSION PROCESS. NO FURTHER CHAIN.
The town centre also benefits from the mainline railway station making London Waterloo in just over two hours. Sherborne has also recently won the award for the best place to live in the South West by The Times 2024. It also boasts ‘The Sherborne’ – a top class, recently opened arts and conference centre plus restaurant that is in the building of the original Sherborne House.
uPVC double glazed front door to
ENTRANCE RECEPTION HALL: 10'7 maximum x 6'10 maximum. A useful greeting area providing a warm heart to the home. Staircase rises to the first floor. Moulded skirting boards and architraves. Wall mounted electric heater. Door leads to understairs storage cupboard space. Door to hall cupboard space. Doors lead off the entrance reception hall to the main ground floor rooms.
SITTING ROOM: 16'2 maximum x 11'1 maximum. A generous main reception room enjoying a light dual aspect with large uPVC double glazed window to the side boasting a sunny westerly aspect, uPVC double glazed door to garden. Double glazed window to the rear boasting a sunny southerly aspect, moulded skirting boards and architraves, wall mounted electric night storage heater, telephone point, TV point.
DINING ROOM:, 8'8 maximum x 9'1 maximum. uPVC double glazed window and door to the side and driveway area. Moulded skirting boards and architraves, electric night storage heater. Doors lead off the dining room to further rooms.
KITCHEN: 9'4 maximum x 6'8 maximum. A range of panelled kitchen units comprising granite effect laminated work surface, decorative tiled surrounds, inset stainless steel sink bowl and drainer unit, mixer tap over, inset electric hob with stainless steel electric oven under, a range of drawers and cupboards under, space and plumbing for washing machine, recess provides space for upright fridge freezer, a range of matching wall mounted cupboards, concealed wall mounted cooker hood extractor fan. uPVC double glazed window to the side overlooks the driveway. Tiled floor.
OFFICE / OCCASIONAL GROUND FLOOR BEDROOM: 8'3 maximum x 7'10 maximum. A light dual aspect room with uPVC double glazed windows to both sides. Moulded skirting boards and architraves. Wall mounted electric heater, bespoke fitted office furniture incorporating desk unit with drawers and cupboards under, wall mounted glazed cabinet, ceiling hatch to loft space.
GROUND FLOOR SHOWER ROOM / WC: 6'2 maximum x 6'11 maximum. A fitted suite comprising low level WC, wash basin and work surface with cupboards under, glazed corner shower cubicle with wall mounted electric shower, wall mounted electric heater, extractor fan.
Staircase rises from the entrance hall to the
FIRST FLOOR LANDING: 16'2 maximum x 6'7 maximum. A generous landing area, uPVC double glazed window to the front, moulded skirting boards and architraves, electric night storage heater, ceiling hatch with fitted loft ladder to loft storage space. Panel door leads to airing cupboard housing lagged hot water cylinder and immersion heater, slatted shelves, pump for power shower. Panel doors lead off the landing to the first floor rooms.
BEDROOM ONE: 14'3 maximum plus wardrobes x 11'6 maximum. A generous double bedroom, uPVC double glazed window to the side boasting a sunny westerly aspect, wall mounted electric heater, moulded skirting boards and architraves, TV point, telephone point, sliding doors lead to fitted wardrobe cupboard space.
BEDROOM TWO: 9'4 maximum x 9' maximum. A second double bedroom, double glazed window to the side, wall mounted electric heater.
FIRST FLOOR SHOWER ROOM: 9'5 maximum x 6'11 maximum. A fitted suite comprising low level WC, pedestal wash basin, double-sized glazed shower cubicle with wall mounted mains shower over, glazed screen, tiling to splash prone areas, uPVC double glazed window to the side, heated towel rail, wall mounted electric heater, shaver light and point, mirrored bathroom cabinet.
OUTSIDE: On the western side of the property there is a private patio garden measuring 18'5 maximum x 11'6 maximum. A level courtyard patio garden laid to stone paving and boasting a variety of flowerbeds and borders, enjoying a selection of mature plants and shrubs. The garden is enclosed by brick walls and enjoys a good degree of privacy.
On the eastern side of the property, a dropped kerb gives vehicle access to a private driveway laid to brick paving. This area measures 26'8 in depth x 12'7 maximum in width. Outside security lighting. Flowerbeds and borders with mature trees and shrubs. Timber storage unit.
What's included
Garden
Parking
TypeDetached house
Living Area92 m²
Bedrooms3
Bathrooms2
HeatingElectric
Location
Map loading soon
Neighborhood data on demand
Nearby essentials will load when this section comes into view.
Listed on
Mortgage calculator
Estimated monthly payment
1.408 €/mo
Down payment10 % · 28.441 €
28.441 €255.970 € loan
Term
Total repayable422.482 €
Interest rate4.40 %
Representative estimate · Landomo is not a mortgage broker. · Rates updated April 2026