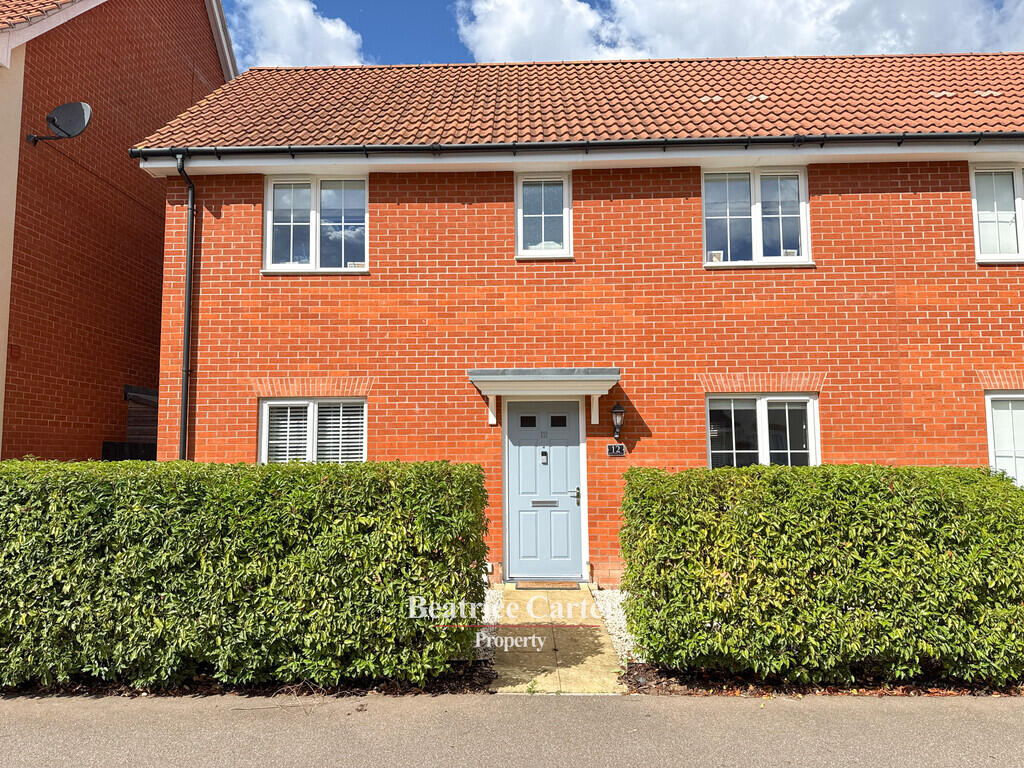
House for sale, 84 m²
Ipswich
3 bedrooms·2 bathrooms
338.864 €
4.034 €/m²
Listed Sep 11, 2026
About this listing
PROPERTY DESCRIPTION
Tucked within one of the village's modern residential developments, 12 Periwinkle Walk is a beautifully presented three-bedroom home that has clearly been very well looked after. Bright, neutral interiors run throughout, while the layout gives a family a good balance between everyday living space and three genuine bedrooms upstairs.
The entrance hall immediately sets the tone. The finish is clean and contemporary, with a cloakroom conveniently positioned on the ground floor.
To the front is the separate sitting room, providing a comfortable space away from the main kitchen and dining area. It's a nicely proportioned room with plenty of natural light and enough space for substantial furniture without feeling crowded.
Across the rear of the property is the kitchen/dining room, and this is where the house really works for everyday family life. Modern fitted cabinetry provides plenty of storage and preparation space, with integrated cooking appliances and room for a full-size dining table. French doors open directly onto the rear garden, creating an easy connection between the house and outside space during the warmer months.
Upstairs, the landing connects three bedrooms and the family bathroom.
The principal bedroom is particularly impressive for a property of this type. There's good floor space around the bed, built-in storage and, importantly, its own en-suite shower room, finished in a clean contemporary style.
The second bedroom is another comfortable double, while the third bedroom is currently arranged as a Cot room and demonstrates its flexibility as a child's bedroom, home office or occasional guest room.
The family bathroom is modern and well presented, with a panelled bath and shower attachment, WC and wash basin, complemented by contemporary tiling.
OUTSIDE
The rear garden is one of the property's strongest features.
Designed to be genuinely low maintenance, it combines a generous area of artificial lawn with paved seating and entertaining space. It's enclosed by timber fencing and provides plenty of room for children to play while still leaving space for outdoor furniture.
A substantial garden storage shed sits towards the rear, while gated access provides a useful route in and out of the garden without having to go through the house.
The result is an outside space that's practical and extremely easy to live with.
To the front, established hedging gives the property a pleasant degree of separation from the pavement while retaining the smart, uniform appearance of the development.
LOCATION
Red Lodge has developed into a popular and well-connected Suffolk village, combining modern housing with excellent road connections.
For commuters in particular, the location is hard to ignore. The village sits close to both the A11 and A14, providing straightforward routes towards Cambridge, Newmarket, Bury St Edmunds and the wider region, while Mildenhall and the area's USAF bases are also readily accessible.
Despite that connectivity, Periwinkle Walk itself sits within a modern residential setting, making the property particularly appealing to families looking for a practical home in an established community.
BRADS VIEW
This is one of those houses where the condition makes the difference.
There are plenty of modern three-bedroom homes around, but this one feels particularly well cared for. The neutral finish means somebody could move straight in without immediately thinking about decorating, while the kitchen/dining room, en-suite and really usable garden give it the things I'd expect buyers in this bracket to be looking for.
I also think Red Lodge deserves more credit for its location. Being able to get quickly onto either the A11 or A14 makes it an incredibly practical base for somebody whose life takes them in different directions across the region.
AGENTS NOTES Tenure: Freehold.
Council Tax: Band C - West Suffolk Council.
EPC: Rating B (84), with potential to achieve A (96). The current EPC is valid until January 2029.
Property Type: Three-bedroom semi-detached house, understood to have been constructed circa 2017.
Approximate Size: 904 sq ft.
Services: The property is understood to be connected to mains gas and mains water. Buyers should satisfy themselves as to the availability and condition of all services and connections.
Broadband: The property report indicates broadband availability of up to 1,800 Mbps. Actual speeds and availability will depend upon the provider and package selected, and buyers should make their own enquiries.
Flood Risk: The property report identifies a very low risk of flooding from both rivers/sea and surface water.
Covenants: The property report indicates that restrictive covenants affect the title. Full details should be confirmed by the buyer's legal representative during the conveyancing process.
Title: SK396629.
Important Information: These particulars have been prepared in good faith as a general guide only and do not form part of any offer or contract. Measurements, services, appliances and other information have not been independently tested or verified by Beatrice Carter Property. Prospective purchasers should satisfy themselves as to the accuracy of all information through their own inspection and legal representatives before committing to purchase.
What's included
Garden
Key Stats
Key Stats
TypeSemi-detached house
Living Area84 m²
Bedrooms3
Bathrooms2
Energy ClassB
HeatingGas Central
Location
Map loading soon
Neighborhood data on demand
Nearby essentials will load when this section comes into view.
Listed on
Mortgage calculator
Estimated monthly payment
1.678 €/mo
Down payment10 % · 33.886 €
33.886 €304.978 € loan
Term
Total repayable503.371 €
Interest rate4.40 %
Representative estimate · Landomo is not a mortgage broker. · Rates updated April 2026