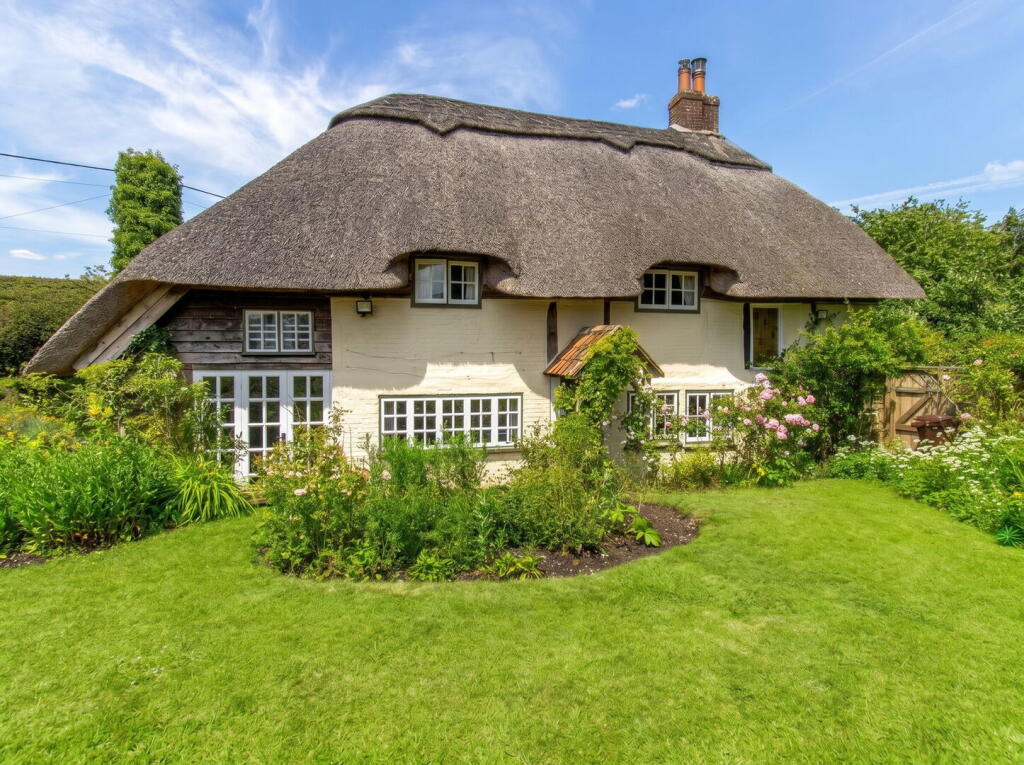
House for sale
Winchester, Bighton
5 bedrooms·2 bathrooms
1.185.045 €
Listed Apr 2, 2026
About this listing
Nestled in the highly sought-after village of Cheriton, this beautiful thatched cottage offers a perfect blend of charm and functionality, making it an ideal home for family living.
Upon arrival, the property welcomes you with private driveway parking. Stepping through the front door, you enter a warm and inviting hallway.
The cosy sitting room greets you, featuring an impressive fireplace with a wood-burning stove, exuding a rustic charm. A standout feature is the original bread oven door, adding a unique touch to the space. From here, you can step down into a snug, versatile home office space. The dining room itself is a spacious area, ideal for family meals, while the adjacent playroom, which can be accessed directly from the hallway, offers ample space for children and family living. The playroom benefits from patio doors that lead out to the beautifully enclosed garden, seamlessly blending indoor and outdoor living.
The kitchen, located opposite the playroom and also off the hallway, is a true highlight. It boasts stunning marble worktops, wooden cabinetry, and a traditional double AGA oven, accompanied by a separate AGA hotplate. The kitchen is framed by a charming brick surround with a wooden beam above the AGA, adding character and warmth to the heart of the home. There is an integrated NEFF dishwasher and a built-in larder for added convenience. The kitchen also features downlighting throughout and a cosy family area with built-in casual dining seating. A stable door opens directly to the garden, providing easy access for al fresco dining and outdoor enjoyment.
Upstairs, the double-height hallway leads to the master suite, which offers a built-in dressing room and a stylish en-suite shower room. The generous ceiling height throughout the upstairs ensures it is exposed to extra natural lighting. Additionally, on this side of the house, there is a further double bedroom and a single bedroom.
To the right of the stairs, you'll find another double bedroom, a single bedroom, and the family bathroom, featuring a roll-top bath and a double shower, complete with a rain rinse attachment and a handheld showerhead.
The beautifully maintained garden, accessible from the side of the house as well as from the living room, playroom, and kitchen, offers a peaceful outdoor retreat. The garden is predominantly laid to lawn, with mature shrubs, ad hoc flower beds, and fully enclosed by mature hedging, ensuring privacy and a sense of seclusion.
SERVICES
We understand that mains electricity and Water are connected. Oil-Fired Central Heating and private drainage
LOCAL AUTHORITY
Winchester City Council
Council Tax Band: G
PLANNING
Previous Planning has been granted for a garage and we can provide drawings. Please note this application has now lapsed.
DIRECTIONS
From Alresford, follow West Street and turn left into Jacklyns Lane (B3046) signposted to Cheriton. Proceed out of Alresford, past the golf club. As you come into Cheriton, Rose Cottage can be found on the first bend into the village on the left hand side.
What3Words:///along.mixes.lodge
What's included
Garden
Parking
TypeCottage
Bedrooms5
Bathrooms2
HeatingAsk Agent
MunicipalityWinchester
Location
Map loading soon
Neighborhood data on demand
Nearby essentials will load when this section comes into view.
Listed on
Mortgage calculator
Estimated monthly payment
5.868 €/mo
Down payment10 % · 118.505 €
118.505 €1.066.540 € loan
Term
Total repayable1.760.340 €
Interest rate4.40 %
Representative estimate · Landomo is not a mortgage broker. · Rates updated April 2026