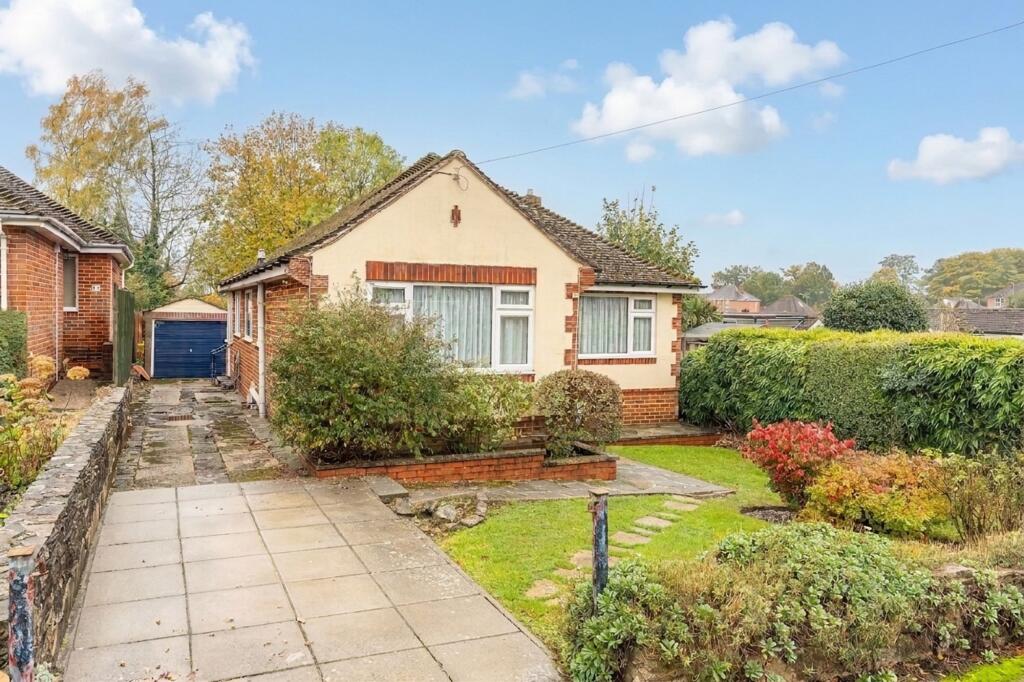
House for sale
Eastleigh, Millers Dale South, Chandler's Ford
2 bedrooms·1 bathroom
450.234 €
Listed Oct 30, 2026
About this listing
INTRODUCTION
Offered for sale with no onward chain, this detached two-bedroom bungalow is conveniently located within close proximity to the village centre and a range of local amenities. Offering an excellent opportunity for modernisation and further development (subject to the necessary planning permissions), the property provides well-proportioned accommodation comprising an entrance hall, dining room, lounge, two bedrooms, kitchen, conservatory and shower room. Externally, the property benefits from a driveway providing off-road parking, a detached garage and an established rear garden.
LOCATION
Chandler’s Ford is a sought-after Hampshire town offering an excellent range of shops, restaurants and traditional inns, alongside a choice of highly regarded educational facilities for all ages. Ideally positioned to enjoy the best of both town and country living, Chandler’s Ford is conveniently located for the beautiful landscapes of the South Downs National Park and the New Forest. The nearby cities of Winchester and Southampton are approximately 15 and 17 minutes away by car respectively, offering an extensive range of shopping, leisure and cultural amenities. The town also benefits from excellent transport connections, with easy access to the M3 and M27 motorways and a railway station providing services to Winchester and Southampton. Mainline rail connections from Winchester and Southampton Airport Parkway offer convenient journeys to London Waterloo, with approximate journey times of 57 and 65 minutes respectively.
INSIDE
You enter the property via an entrance porch, with a further internal door leading into the hallway, which provides access to all rooms. The master bedroom features a window to the front aspect, whilst bedroom two benefits from a fitted wardrobe and a window to the side aspect. Both bedrooms are served by a modern shower room. To the front of the property, there is a separate dining area with a front-facing window and sliding doors leading into the spacious lounge. The lounge benefits from dual-aspect windows to the side and rear, allowing plenty of natural light to flow through the room. A further door leads from the lounge into the kitchen, which is fitted with a range of wall and base units, cupboards and drawers, providing ample storage. The kitchen also offers access to the conservatory, which enjoys pleasant views over the rear garden.
OUTSIDE
The property benefits from a generous frontage, with tandem parking to one side, pedestrian access to the rear garden and access to the detached garage. The remainder of the front garden is predominantly laid to lawn, complemented by a variety of established shrubs and a footpath leading to the front entrance. The established rear garden offers a high degree of seclusion and privacy. Predominantly laid to lawn, it is further enhanced by a variety of mature trees and well-stocked planted borders, creating a peaceful and attractive outdoor space.
EPC Rating: D
What's included
Garden
Parking
TypeDetached house
Bedrooms2
Bathrooms1
Energy ClassD
HeatingAsk Agent
MunicipalityEastleigh
Location
Map loading soon
Neighborhood data on demand
Nearby essentials will load when this section comes into view.
Listed on
Mortgage calculator
Estimated monthly payment
2.229 €/mo
Down payment10 % · 45.023 €
45.023 €405.211 € loan
Term
Total repayable668.807 €
Interest rate4.40 %
Representative estimate · Landomo is not a mortgage broker. · Rates updated April 2026