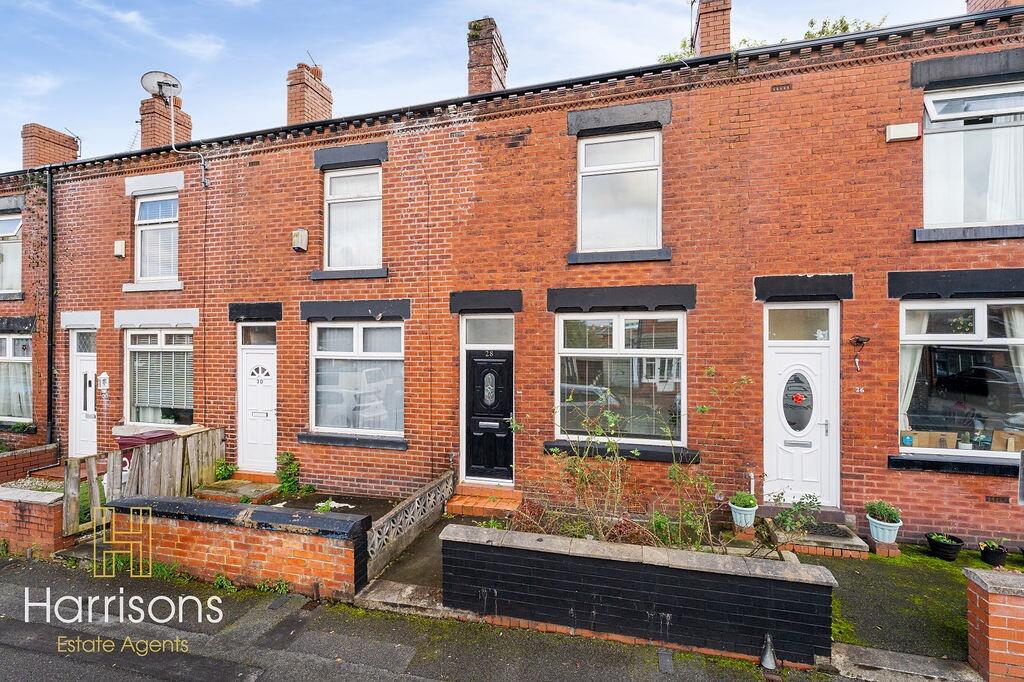
House for sale
Bolton, Greater Manchester
2 bedrooms·1 bathroom
191.095 €
Listed Oct 7, 2026
About this listing
Beautifully presented and ready to move into, this modern two-bedroom terraced home on Woodbine Road, BL3 offers a welcoming interior and a private rear garden. An ideal choice for first-time buyers or those looking to downsize, the property combines comfortable living spaces with a distinctive kitchen.
The living room provides a generous space to relax, with carpeted flooring and a feature fireplace creating a homely feel. To the rear, green fitted cabinetry and marble-tiled flooring give the kitchen a stylish finish, complemented by an integrated oven and Lamona cooking appliances.
Upstairs, the spacious main bedroom sits to the front of the property, while the second bedroom could serve as a nursery, guest bedroom or home office. The bathroom completes the accommodation, with a white bath and an electric shower over.
The enclosed rear garden offers a private outdoor space that is not overlooked. Flagged for easy maintenance, it provides room for seating and summer dining, with fencing, brick boundary walls and gated access.
COUNCIL TAX: A
EPC:
TENURE: The property is a long leasehold 800 years left
PROPERTY LOCATION:
St Bede Academy 0.15 miles
Burgerize Bolton 0.5 miles
Bolton Bus Interchange 1.5 miles
Bolton Railway Station 1.4 miles
Moses Gate Country 2 miles
PROPERTY FEATURES AND DETAILS:
Spacious living room with feature fireplace
Fitted kitchen with integrated oven and extractor fan
Marble-tiled kitchen flooring
two well-proportioned bedrooms
Double-glazed windows throughout
Carpeted stairs, landing and bedrooms
HARRISONS - EXPERIENCE THE DIFFERENCE
BOOK A VIEWING ONLINE / TELEPHONE / WHATSAPP
FLEXIBLE VIEWING APPOINTMENTS AVAILABLE
OPEN 6 DAYS A WEEK
CONTACT OUR BRANCH FOR MORE DETAILS
Living Room 3.762m x 4.294m
The living room has carpeted flooring, a pendant light and feature fireplace. There is a double-glazed window with two opening sections, a double-panel radiator and meter boxes.
Kitchen 3.035m x 3.762m
The kitchen has a marble-tiled floor and a green fitted kitchen with an integrated oven, Lamona cooker and Lamona extractor fan. There is a double-glazed window, double-panel radiator and pendant light.
Stairs & Landing 2.564m x 1.700m
The stairs and landing have carpeted flooring. There is a single-panel radiator, loft hatch, smoke alarm and pendant light.
Bedroom One 4.361m x 3.513m
Bedroom one is positioned to the front of the property and has carpeted flooring, a pendant light, double-glazed window with one opening section and a double-panel radiator.
Bedroom Two 3.123m x 1.840m
Bedroom two has carpeted flooring, a pendant light, double-glazed window with one opening section and a double-panel radiator.
Bathroom 1.852m x 1.754m
The bathroom has tiled flooring, a white bath with individual chrome mixer taps and an electric shower. There is a pendant light, frosted double-glazed window and single-panel radiator.
Rear Garden
The property has an enclosed, flagged rear garden which is not overlooked. The garden is surrounded by fence panels, with brick walls to the rear and a gated access point. outhouse to the rear is fully plumbed in and working.
AML Disclaimer
Please note it is a legal requirement that we require verified ID from purchasers before instructing a sale. Please also note we shall require proof of funds before we instruct the sale, together with your instructed solicitors.
Agents Note
Under the 1979 Estate Agents Act we are obliged to inform all potential purchasers if the owner of a property is related to an employee of Harrisons Lettings and Management Ltd.
Agents Note
We may refer you to recommended providers of ancillary services such as Conveyancing, Financial Services, Insurance and Surveying. We may receive a commission payment fee or other benefit (known as a referral fee) for recommending their services. You are not under any obligation to use the services of the recommended provider. The ancillary service provider may be an associated company of Harrisons Lettings and Management Ltd.
IMPORTANT NOTE TO POTENTIAL PURCHASERS:
We endeavour to make our particulars accurate and reliable, however, they do not constitute or form part of an offer or any contract and none is to be relied upon as statements of representation or fact. The services, systems and appliances listed in this specification have not been tested by us and no guarantee as to their operating ability or efficiency is given. All photographs and measurements have been taken as a guide only and are not precise. Floor plans where included are not to scale and accuracy is not guaranteed. If you require clarification or further information on any points, please contact us, especially if you are travelling some distance to view.
POTENTIAL PURCHASERS:
Fixtures and fittings other than those mentioned are to be agreed with the seller.
BUYERS INFORMATION
To conform with government Money Laundering Regulations 2019, we are required to confirm the identity of all prospective buyers. We use the services of a third party, Credas, which Harrisons Lettings and Management Ltd will send your AML check. There is a nominal charge of £30 including VAT for this (per person), payable direct to Harrisons Lettings and Management Ltd. Please note, we are unable to issue a memorandum of sale until the checks are complete.
REFERRAL FEES
We may refer you to recommended providers of ancillary services such as Conveyancing, Financial Services, Insurance and Surveying. We may receive a commission payment fee or other benefit (known as a referral fee) for recommending their services. You are not under any obligation to use the services of the recommended provider. The ancillary service provider may be an associated company of Harrisons Lettings and Management Ltd.
Harrisons Lettings and Management are members of the property ombudsman redress scheme (membership no. T09665). All clients money is protected with Clients Money Protection (CMP). Harrisons Lettings and Management are members of ARLA PropertyMark (membership no. M00006602)
What's included
Garden
Fireplace
TypeTerraced house
Bedrooms2
Bathrooms1
HeatingDouble Glazing, Central
Location
Map loading soon
Neighborhood data on demand
Nearby essentials will load when this section comes into view.
Listed on
Mortgage calculator
Estimated monthly payment
946 €/mo
Down payment10 % · 19.110 €
19.110 €171.985 € loan
Term
Total repayable283.864 €
Interest rate4.40 %
Representative estimate · Landomo is not a mortgage broker. · Rates updated April 2026