House for sale
Stoke-on-Trent
2 bedrooms·1 bathroom
141.376 €
Listed Oct 2, 2026
About this listing
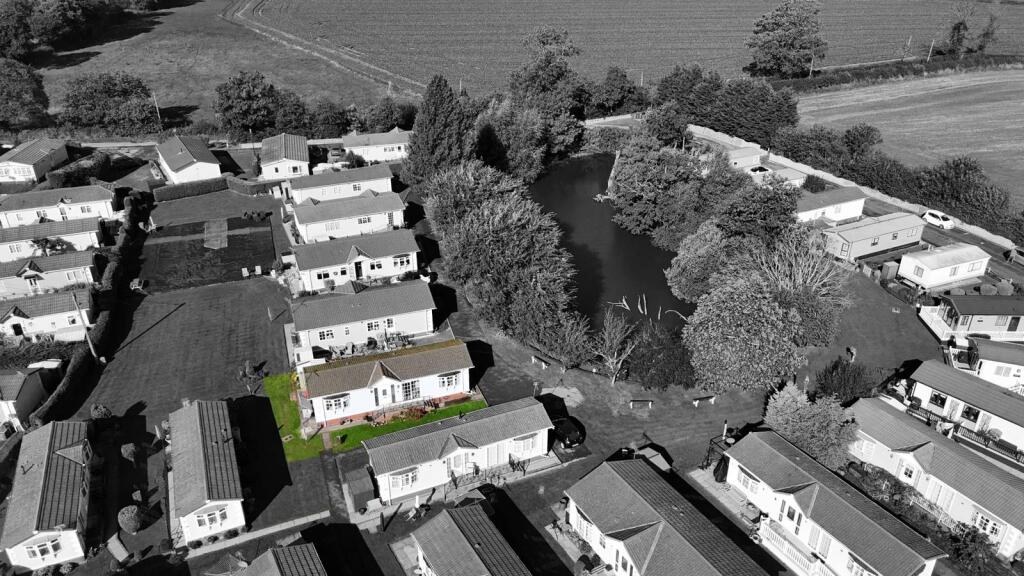
Lee Cooke Estate Agency Group welcomes you to "Sunny Bank Park" Off Wenlock Bank, Lapley A CHAIN FREE PLEASANTLY PRESENTED DETACHED PARK HOME WITH POOL VIEWS TO FRONT
This lovely retirement property requires viewing to fully appreciate and has dual side gardens with an off-road parking area.
Internally there is an entrance hall, a spacious lounge, a fitted kitchen with named appliances, two bedrooms, and fitted family shower room.
Viewing is highly recommended to appreciate this chain free property on offer.
If you have a property to sell or would like to book a viewing please contact Estate Agency Group today!
Location and Area
Sunny Bank Park is situated off Wenlock Bank at the junction of Lapley Road and Wheaton Aston Road. A lovely and pleasant popular and rural park home development situated in the stunning Staffordshire countryside. This Park Home offers pool and green views to rear, easy access into the centre of Wheaton Aston, where there is a number of public houses, eateries, canal walks, and convenience stores, along with a doctors and a pharmacy. Further shopping can be found within Penkridge, Codsall, Wolverhampton and Cannock. Access to the M6 and M54 is also conveniently located nearby via the A5.
Entrance Hall
Double-glazed door to side with stairs leading to the lower-level garden area, laminate floor, central heated radiator, smoke alarm, doors to various rooms and storage cupboard.
Lounge - 13'7" x 11'7" max
Archway leading to the kitchen, double glazed windows to side and front, electric fire and two central heated radiators.
Kitchen - 13'6" x 7'5" max
AMG wall mounted boiler, double glazed window to side, archway leading into the lounge, wall and base units with roll top work surfaces. There are double-glazed patio doors to front, with steps leading to the lower level, one and half drainer sink unit, freestanding fridge freezer, integrated washing machine, gas hob with oven and extractor.
Bedroom One - 11'8" x 8'2" max
Selection of fitted wardrobes, side tables and dresser, double glazed windows to front, central heated radiator and door leading into the hall.
Bedroom Two - 8'9" x 7'6" into wardrobes max
Double glazed windows, wall storage, built-in wardrobes, central heated radiator and dresser.
Shower Room
Fitted suite with a low-flush toilet, wall-mounted wash basin, walk-in shower, wall storage, double glazed window, central heated radiator, spotlights to ceiling and door leading into the hall.
Gardens
Dual side garden areas with grassed areas and step access leading into the main park home with off road parking.
Viewing is recommended to appreciate the views to the front of this property.
Please note, this is a retirement park home for over 55s only. The park home has a brick-built base, and park home site costs of £220 per month do apply.
Please contact Lee Cooke Estate Agency Group for further details.
Agents Notes - We have been advised by the seller this Park Home is Leasehold and the ground rent is £2,640 per year, which includes water. Please confirm full details with your conveyancing solicitor.
Property Disclaimer
The property details supplied within this advert are meant to give a general overview of the property and are approved by the property owner. The measurements, descriptions, floorplans and any aerial boundary views along with tenure information are for guidance only. The fixtures, fittings and services connected within this advertisement have not been tested or approved and are to be confirmed with your legal representative or property surveyor before incurring any costs and should be classed as incorrect.
We have not carried out a survey, legal valuation or tested any of these services. We recommend any potential purchaser always have a survey on a property before purchasing. We may update the property details at any stage without notice. All images and information supplied are copyright of Lee Cooke Estate Agency Group eXp.
We offer all of our customers a number of marketing packages to our clients which includes professional photography, floorplans, drone imagery, videography and greyscale at an extra cost, (greyscale boundary plans supplied are not 100% actual boundary this is to be confirmed with your legal representative).
Night time images may include enhanced lighting effects. Actual external lighting at the property may differ. These photos are for advertising purposes only.
AML checks are required by law for all buyers and sellers and will be charged accordingly.
Lee Cooke Estate Agency Group eXp, Rightmove, Zoopla, OnTheMarket and other marketing websites accept no responsibility for the accuracy of the details provided. The advertisements do not constitute property particulars and should not be relied upon as such.
OUR SERVICES & PARTNERS
We work closely with a number of business partners to help our buyers and sellers; we may receive referral fees for these services.
· We offer FREE selling valuation appraisals (with our in-house team)
· Mortgage advice is available (with one of our partners)
· Property lawyers are available (with one of our partners)
· Surveys – Removals – Trades are also available (with our partners)
What's included
Pool
Bedrooms2
Bathrooms1
HeatingGas
Location
Map loading soon
Neighborhood data on demand
Nearby essentials will load when this section comes into view.
Listed on
Mortgage calculator
Estimated monthly payment
700 €/mo
Down payment10 % · 14.138 €
14.138 €127.238 € loan
Term
Total repayable210.008 €
Interest rate4.40 %
Representative estimate · Landomo is not a mortgage broker. · Rates updated April 2026