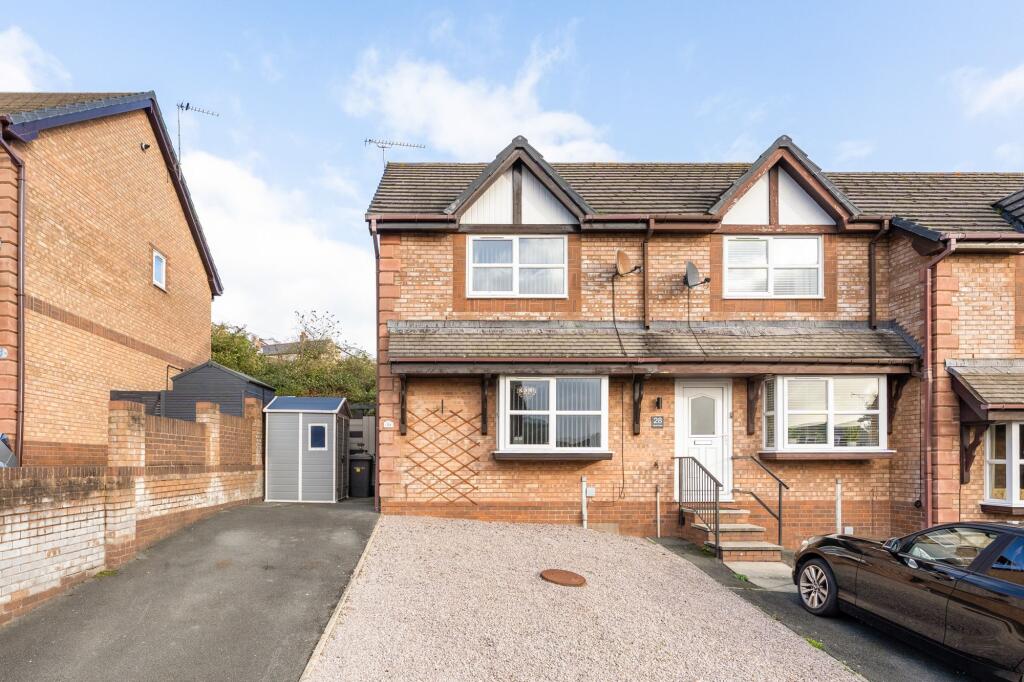
House for sale, 61 m²
Penrhyn-Side, Penrhyn Bay, Llandudno
2 bedrooms·1 bathroom
257.747 €
4.226 €/m²
Listed Nov 5, 2026
About this listing
Offered for sale with no onward chain, this immaculate two double bedroom home combines modern interiors, lovely countryside views and a thoughtfully designed garden. The welcoming living room is filled with natural light, while the modern kitchen has plenty of space for dining and opens directly onto the rear garden, making everyday living and entertaining feel effortless. Upstairs, two generous bedrooms and a beautifully finished bathroom complete the accommodation. Outside, the low maintenance garden offers a lovely place to unwind, with private seating areas and off road parking for two cars. An ideal choice for first time buyers, couples or those looking to downsize without compromising on style or comfort.
The Tour
Step inside through the useful entrance porch, a practical space for coats and shoes that leads naturally into the living room. A tiled floor runs throughout the ground floor, creating a consistent, easy to maintain finish. The living room is a particularly inviting space, with a box bay window drawing in plenty of natural light and framing lovely countryside views. There is ample room to arrange your furniture around the wall mounted electric fire, creating a comfortable setting for relaxing in the evening or catching up with friends.
Moving through to the kitchen, you will find a modern and well-presented space with high gloss wall and base units, complemented by matching work surfaces and splashbacks. Integrated cooking appliances include an electric oven and grill, alongside a four ring halogen hob and fridge freezer. There is also plenty of room for a good sized dining table and chairs, giving you somewhere to enjoy everything from a quick breakfast to a leisurely weekend meal. A door opens directly onto the rear garden, making it easy to take your dining and entertaining outside when the weather allows.
Upstairs, both bedrooms are generous doubles, with plenty of space for a double bed, bedside tables and additional furniture. The front bedroom enjoys the same lovely countryside outlook as the living room and benefits from a built in wardrobe, providing useful storage without compromising on floor space.
The bathroom continues the home’s modern feel, finished with sleek black fittings and tiled walls and flooring. A panelled bath with glazed shower screen and electric shower sits alongside a low-level WC and wash hand basin with vanity unit. A heated towel rail adds a welcome finishing touch.
The Exterior
The rear garden has been thoughtfully designed to offer an attractive outdoor space without demanding too much of your time. Composite decking creates a lovely finish, while a separate slate covered area provides space for a table and chairs, somewhere to enjoy a morning coffee or unwind at the end of the day. There is plenty of room to make the most of the warmer months, whether you prefer outdoor dining, entertaining friends or simply enjoying a little fresh air. Mature hedging provides a good degree of privacy, with the garden enjoying an outlook that is not overlooked to the rear.
A timber gate gives access around to the front of the property, where a private driveway provides valuable off-road parking for two cars. With its low maintenance finish and practical layout, the garden is ideal for anyone who wants to enjoy outdoor space without spending every weekend looking after it.
EPC Rating: C
Living Room
4.16m x 5.3m
Dining Kitchen
3.12m x 4.16m
Bedroom One
3.1m x 4.42m
Bedroom Two
3.0m x 4.16m
Family Bathroom
1.85m x 2.06m
Parking - Driveway
What's included
Parking
TypeTerraced house
Living Area61 m²
Bedrooms2
Bathrooms1
Energy ClassC
HeatingAsk Agent
MunicipalityPenrhyn-Side
Location
Map loading soon
Neighborhood data on demand
Nearby essentials will load when this section comes into view.
Listed on
Mortgage calculator
Estimated monthly payment
1.276 €/mo
Down payment10 % · 25.775 €
25.775 €231.972 € loan
Term
Total repayable382.873 €
Interest rate4.40 %
Representative estimate · Landomo is not a mortgage broker. · Rates updated April 2026