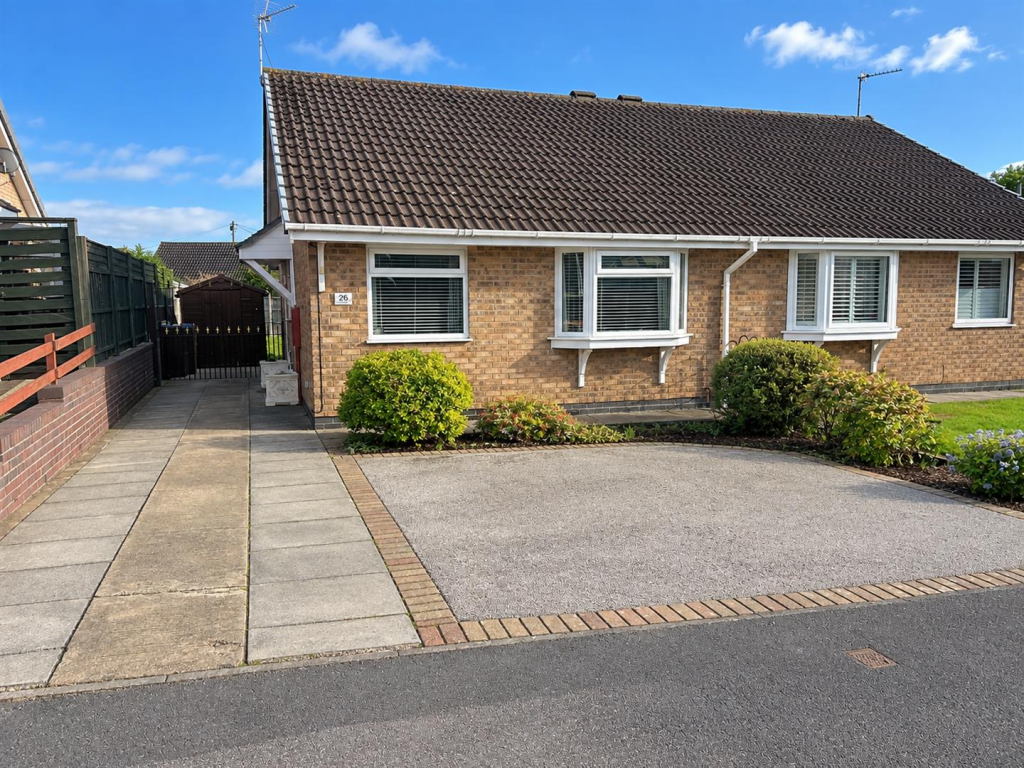
House for sale, 48 m²
Leicester
2 bedrooms·1 bathroom
236.013 €
4.917 €/m²
Listed Sep 23, 2026
About this listing
*** SEMI DETACHED BUNGALOW IN A SOUGHT AFTER HOLLYCROFT LOCATION *** This two bedroom semi detached bungalow is situated on the ever sought after Hollycroft development in Hinckley , close to the perimeter road which leads to all the areas bus and road networks, whilst also being close to local shops and Hinckley town centre. The accommodation briefly offers an Entrance Hallway, Lounge/Diner, Kitchen, Two Bedrooms, and Shower Room. With front and rear gardens, good sized driveway offering off road parking for numerous vehicles and gated access to the rear. UPVC double glazing and gas central heating. Plus Solar Panels which are owned offering an excellent feed in tariff and reduced utility cost *** NO CHAIN ***
Council Tax - B
Entrance Hall - With a composite door to the side elevation, radiator, and loft access hatch (and boarded space in the Loft).
Lounge & Dining Area - 5.38m x 2.97m (17'8 x 9'9) - Patio doors leading out in to the rear gardens, a focal point electric fire set in a marble surround fireplace, with radiator, and TV aerial point.
Kitchen - 2.49m x 2.49m (8'2 x 8'2) - Fitted with a good range of wall and base level units with working surfaces over and tiled splashbacks, having a one and a half inset stainless steel sink and drainer, plumbing for a washing machine, there is a wall mounted heating boiler and a heated ladder style rail, UPVC double glazed window to the rear aspect, and a composite door to the side.
Bedroom One - 3.02m x 2.97m (9'11 x 9'9) - UPVC double glazed bow window to the front aspect, radiator, and a range of fitted wardrobes and case cupboards.
Bedroom Two - 3.02m x 2.46m overall (9'11 x 8'1 overall) - UPVC double glazed window to the front aspect, and radiator.
Shower Room - 2.49m x 1.85m (8'2 x 6'1) - Having a three piece suite comprising a low level w.c., wash hand basin and a walk in shower in a glazed surround, with tiling and splashbacks, an extractor fan, airing cupboard, and with a UPVC double glazed window to the side aspect.
Outside - The garden is designed for easier maintenance and the bungalow is slightly set back, with attractive flower beds edging the front garden. There is a driveway running all the way from the front boundary of the plot, then with cast gated access alongside the side of the bungalow and through to the rear garden. This offers ample parking for numerous vehicles.
There is then a patio area and older timber shed adjacent to the bungalow, then a lawned garden with is enclosed by timber fencing.
What's included
Garden
Parking
TypeSemi-detached house
Living Area48 m²
Bedrooms2
Bathrooms1
HeatingGas Central
Location
Map loading soon
Neighborhood data on demand
Nearby essentials will load when this section comes into view.
Listed on
Mortgage calculator
Estimated monthly payment
1.169 €/mo
Down payment10 % · 23.601 €
23.601 €212.412 € loan
Term
Total repayable350.589 €
Interest rate4.40 %
Representative estimate · Landomo is not a mortgage broker. · Rates updated April 2026