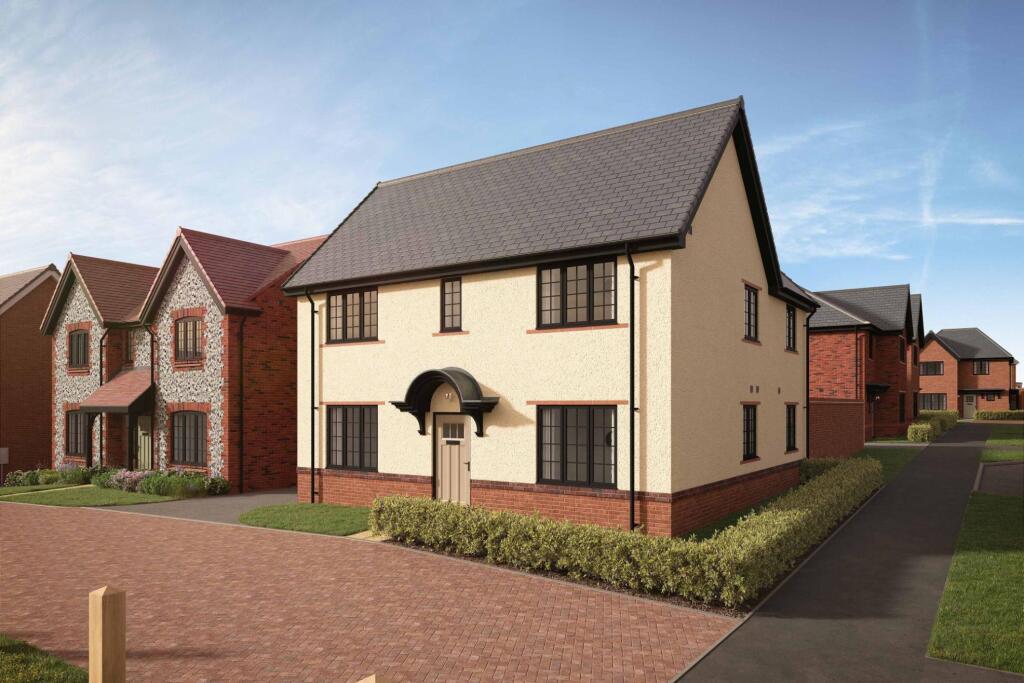
House for sale
Uttlesford, Elsenham
4 bedrooms
778.024 €
Listed Oct 30, 2026
About this listing
Choose from four offers worth £20,000* plus upgrades worth over £19,000**. Total incentive package = £39,000!
This home is ready to move into - showhome available - experience Bloor quality for yourself.
Plot 458: The Darlington is a four double bedroom detached home with two private en suites. This home is located on a private road overlooking the centre green.
Walking through the spacious entrance hall you can find the well-lit family lounge, offering an idyllic space to relax in, and the personal home office. Extending elegantly across the rear of the home is the kitchen, featuring a bright dining space with French doors and a bay window. Fitted with sleek Symphony worktops and units and integrated double oven, the kitchen also features a hidden utility cupboard and an added family snug area.
Upstairs you can find the four double bedrooms, two of which benefit from en suites. Sophisticated sliding wardrobes offer a desirable dressing space in the master bedroom, being both practical and elegant. There is also a family bathroom.
Externally, this home benefits from a detached garage and three parking spaces plus an EV charging point. Finally, there is an Air Source Heat Pump, reducing your carbon footprint.
*The financial incentive comprised within the 'spend your way' offer can be used by you in a number of ways: a contribution to your deposit, a contribution towards your stamp duty, a contribution towards your mortgage or as cashback. Please speak to an independent financial advisor as early as possible to ensure that you are using the financial incentive in the best way for your circumstances. The sum will be applied upon completion of your purchase and is subject to lender criteria, qualification and acceptance of cash incentives. This offer is only available for new reservations made before the 23rd of December, 2026. We reserve the right to withdraw this offer at any time. Speak to our Sales Advisors for full terms and conditions.
**Extras have been chosen from Bloor Homes' selected range and may already have been fitted. No cash alternative provided. Please ask a Sales Advisor for details. Bloor Homes reserves the right to amend or withdraw any promotions or incentives at any given time. Images, virtual tours, floorplans and siteplans are representative only, intended to be a preliminary guide and should not be relied upon.
^Source: HBF Watt Save Report 2026
Room Dimensions
Ground Floor
Kitchen/Dining/Family - 8.89m x 4.19m - 29'2" x 13'9"
Lounge - 3.65m x 5.45m - 12'0" x 17'11"
Study - 2.67m x 2.6m - 8'9" x 8'6"
First Floor
Bedroom One - 3.34m x 3m - 10'11" x 9'10"
Dressing Area - 2.05m x 2.38m - 6'9" x 7'10"
Bedroom Two - 2.84m x 3.34m - 9'4" x 11'0"
Bedroom Three - 2.84m x 3.34m - 9'4" x 11'0"
Bedroom Four - 2.81m x 2.82m - 9'2" x 9'3"
What's included
Parking
TypeDetached house
Bedrooms4
HeatingAsk Developer
MunicipalityUttlesford
Location
Map loading soon
Neighborhood data on demand
Nearby essentials will load when this section comes into view.
Listed on
Mortgage calculator
Estimated monthly payment
3.852 €/mo
Down payment10 % · 77.802 €
77.802 €700.222 € loan
Term
Total repayable1.155.727 €
Interest rate4.40 %
Representative estimate · Landomo is not a mortgage broker. · Rates updated April 2026