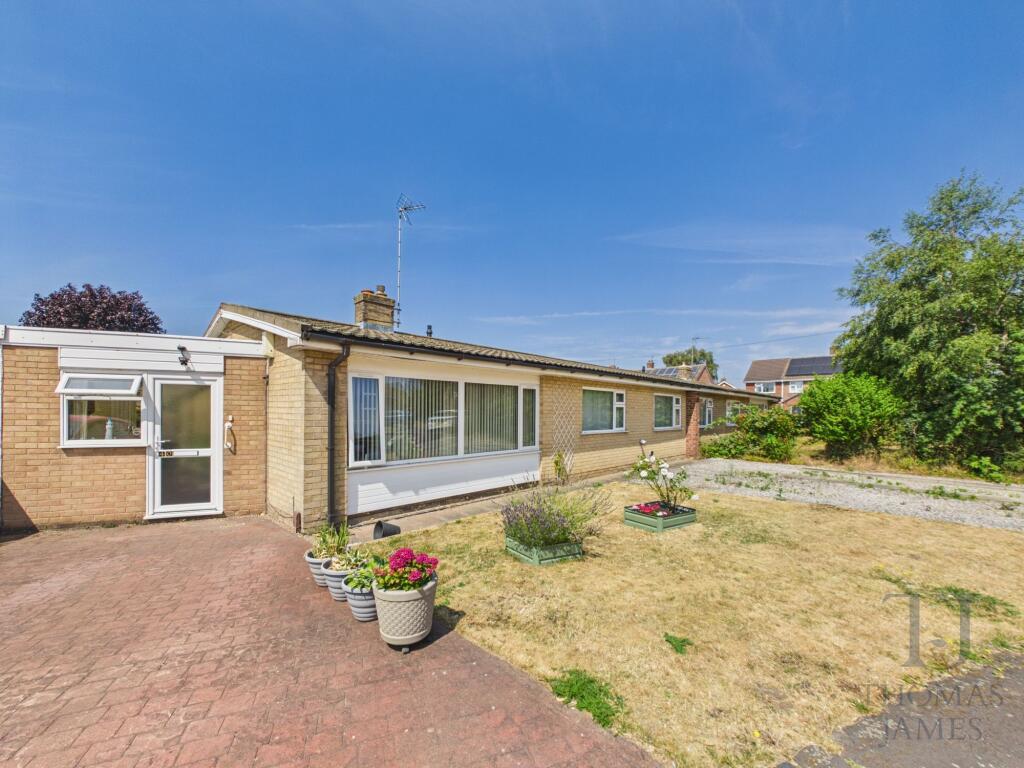
House for sale, 98 m²
Rushcliffe, Radcliffe-on-Trent
3 bedrooms·1 bathroom
334.388 €
3.412 €/m²
Listed Jul 17, 2026
About this listing
This spacious three bedroom semi-detached bungalow offers well-proportioned and versatile accommodation, ideal for families or those seeking comfortable single-level living.
The property features a large living room with ample space for relaxation and entertaining, complemented by a separate dining room that provides a dedicated area for family meals or dinner parties. The fitted kitchen is thoughtfully designed, offering plenty of worktop and storage space. Each of the three bedrooms is a good size (perfect for family members, guests, or as a home office), and the family shower room is fitted with contemporary fixtures.
The bungalow benefits from UPVC double glazing throughout, ensuring energy efficiency and comfort, as well as a modern combination boiler for reliable heating and hot water. A recent electrical certificate provides peace of mind regarding the safety and compliance of the property’s electrical systems. Further advantages include ample off road parking to the front, as well as a single garage located in a nearby block (ideal for secure storage or vehicle parking).
This well-maintained home represents an excellent opportunity for buyers looking to move straight in, with scope to personalise and update to individual tastes.
Situated in a popular residential area with convenient access to an excellent range o local amenities, transport links, and reputable schools, this property combines practicality with comfort and is sure to appeal to a wide range of purchasers.
Early viewing is highly recommended to fully appreciate the size, layout, and potential of this attractive bungalow.
Garden
Private rear garden, with large decked area ideal for entertaining and a shaped lawn with shrub borders. There is a useful timber summer house and a greenhouse.
Parking - Driveway
At the front of the bungalow there is a block paved driveway for one vehicle, and a further gravelled hardstanding area providing additional parking area.
Parking - Garage
Single garage located in a block to the rear of the property (easily accessed via a pedestrian gate from the rear garden)
Disclaimer
BRANCH DISCLAIMER
These particulars are prepared by Thomas James Estate Agents on the vendor’s instruction. Services, equipment and fittings have not been tested; no warranties are given. Buyers should make their own enquiries. Details are provided in good faith and do not form part of a contract. Measurements are approximate.
MONEY LAUNDERING
Under the Proceeds of Crime Act 2002, purchasers must provide two forms of ID (e.g. passport/driving licence and a recent utility bill) before solicitors are instructed.
REFERRAL ARRANGEMENT
Thomas James may refer clients to Premier Property Lawyers, Ives & Co, and Curtis & Parkinson. You are free to choose. If you use them, Thomas James receives a referral fee of £120–£240 incl. VAT.
What's included
Garage
Parking
TypeSemi-detached house
Living Area98 m²
Bedrooms3
Bathrooms1
HeatingGas Central
MunicipalityRushcliffe
Location
Map loading soon
Neighborhood data on demand
Nearby essentials will load when this section comes into view.
Listed on
Mortgage calculator
Estimated monthly payment
1.656 €/mo
Down payment10 % · 33.439 €
33.439 €300.949 € loan
Term
Total repayable496.721 €
Interest rate4.40 %
Representative estimate · Landomo is not a mortgage broker. · Rates updated April 2026