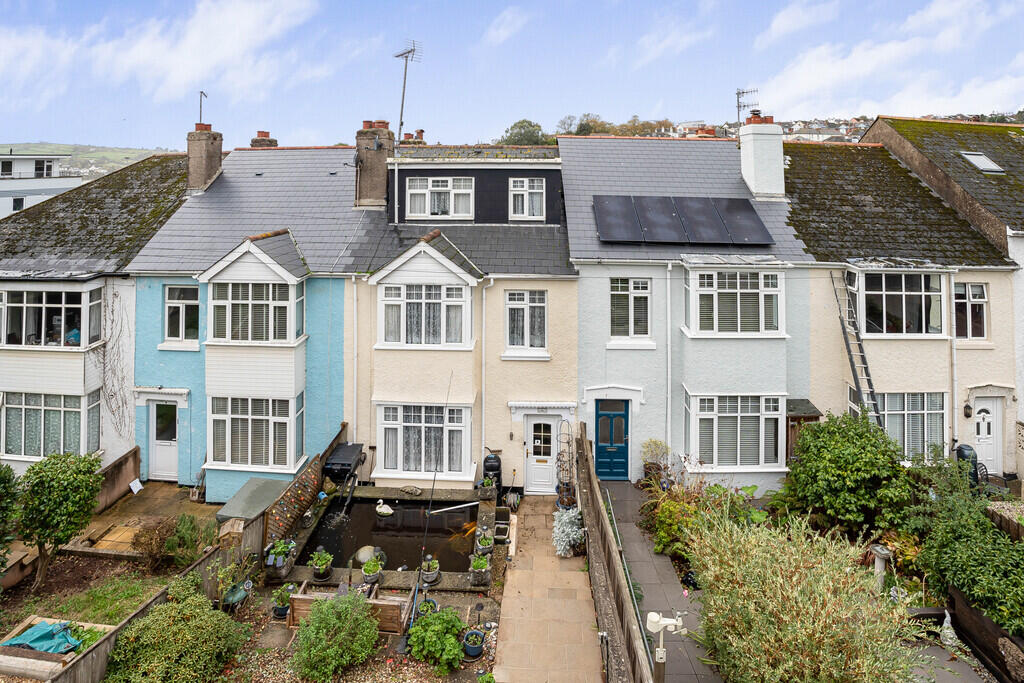
House for sale, 139 m²
Torquay
5 bedrooms·2 bathrooms
418.685 €
3.012 €/m²
Listed Oct 30, 2026
About this listing
No Onward Chain! A Spacious Five Bedroom Terraced Family Home Arranged Over Three Floors, Boasting Stair Lift Access, Benefiting From Two Reception Rooms, Two Shower Rooms, A Utility Room, Generous Basement Storage, An Enclosed Rear Garden And Off-Road Parking For Two Cars.
Offered to the market with no onward chain, this spacious five-bedroom terraced home provides versatile accommodation arranged over three floors, boasting stairlift access, complemented by two reception rooms, two shower rooms, a separate utility room, generous basement storage and the added benefit of off-road parking to the rear. The property offers well-proportioned living space throughout and would make an ideal purchase for growing families or buyers seeking flexible accommodation.
The property is approached via steps and a pathway leading through a low-maintenance front garden, featuring a variety of mature shrubs and bushes. The front entrance opens into a porch, with a further door leading into the main hallway, providing access to the ground floor accommodation, useful understairs storage and stairs rising to the first floor.
Positioned at the front of the property, the lounge is a bright and inviting reception room featuring a bay window, central heating radiator, picture rail, coved ceiling and an electric fire providing a focal point to the room. A separate dining room offers further reception space, complete with a gas fire, picture rail, coved ceiling and central heating radiator. UPVC double-glazed doors open directly onto the rear garden, whilst an opening provides access into the kitchen.
The kitchen is fitted with a range of matching wall and base units, complemented by work surfaces and metro-tiled splashbacks. Further features include an inset sink with mixer tap, ceiling spotlights, space and plumbing for white goods and a UPVC double-glazed window overlooking the rear. An additional door provides convenient access to the garden.
Stairs rise to the first-floor landing, benefitting from stair lift access, where three well-proportioned bedrooms and the family shower room can be found. Each bedroom benefits from UPVC double-glazed windows and central heating radiators, with television points also provided. The family shower room comprises a walk-in shower enclosure with sliding glass doors, tiled surrounds, low-level WC and pedestal wash basin with vanity mirror above. Further features include a central heating radiator and an obscured double-glazed window to the rear.
A further staircase leads to the converted loft accommodation, providing two additional bedrooms, both benefiting from double-glazed windows and central heating radiators. This floor also incorporates a further modern shower room, offering added convenience for larger households. A separate utility room is fitted with a range of wall & base units and work surfaces and inset sink, providing useful additional space with potential for alternative uses, subject to any necessary consents.
The property also benefits from television points in all five bedrooms and both reception rooms, together with telephone points in the front bedroom and converted loft accommodation.
Outside, the rear garden provides an enclosed outdoor space with steps leading to a courtyard seating area, ideal for outdoor dining and entertaining. A gate provides access to the rear parking area, offering the convenience of off-road parking for two cars.
An additional feature of the property is the substantial basement storage, extending beneath the ground floor and offering useful head height and generous space for storage.
Combining spacious accommodation, flexible living arrangements and the practicality of off-road parking for two cars, this five-bedroom home presents an excellent opportunity for a range of purchasers. Offered with no onward chain, an internal viewing is highly recommended to fully appreciate the space and potential on offer.
Material Information (Subject to Legal Verification)
Tenure - Freehold
Council Tax Band - C
EPC - D
In accordance with our legal and regulatory obligations, all vendors and purchasers are required to complete appropriate Anti-Money Laundering (AML) and identity verification checks before proceeding with a property transaction.
A fee is payable for the completion of these checks:
- Vendors: £25 + VAT per person
- Purchasers: £37.50 + VAT per person
The applicable fee is payable when the AML verification process is requested and covers the cost of carrying out the required identity and AML checks. Additional checks may be required where necessary to satisfy our legal and regulatory obligations.
Please note that payment of the AML verification fee does not guarantee that a transaction will proceed and does not form part of our estate agency commission.
What's included
Terrace
Garden
Cellar
Fireplace
TypeTerraced house
Living Area139 m²
Bedrooms5
Bathrooms2
Energy ClassD
HeatingGas Central
Location
Map loading soon
Neighborhood data on demand
Nearby essentials will load when this section comes into view.
Listed on
Mortgage calculator
Estimated monthly payment
2.073 €/mo
Down payment10 % · 41.869 €
41.869 €376.816 € loan
Term
Total repayable621.941 €
Interest rate4.40 %
Representative estimate · Landomo is not a mortgage broker. · Rates updated April 2026