House to rent
Coventry
2 bedrooms·1 bathroom
1.068 €/mo
Listed Oct 20, 2026
About this listing
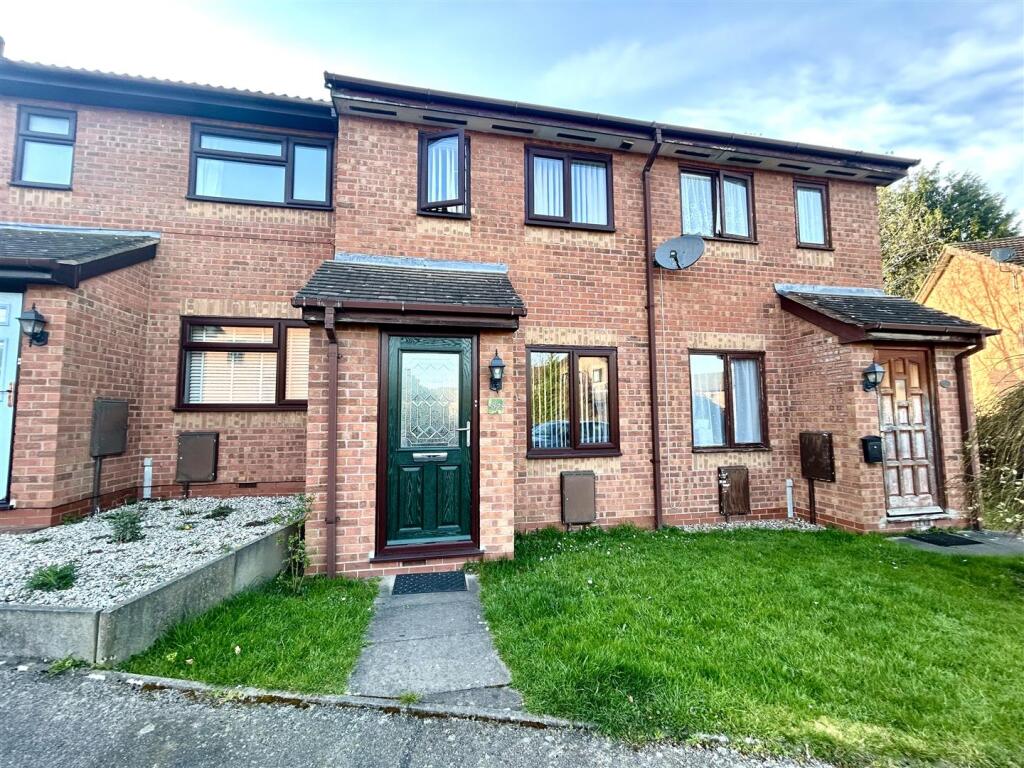
This charming two-bedroom, mid-terrace property offers modern living in a desirable location on Kenilworth Drive, Nuneaton. Perfect for small families or professionals.
The ground floor features a welcoming entrance hall leading to a generously sized living room, complete with a front-facing window that fills the space with natural light. At the rear, the modern kitchen/diner is equipped with sleek white cupboards, black worktops and built in oven with hob. This space offers views of the well-maintained back garden, which is both low maintenance and practical, with a lawn, patio area and a large shed.
Upstairs, the property offers two well sized bedrooms. The master bedroom is a good sized double, featuring two front-facing windows and a built in cupboard for extra storage. The second bedroom is a spacious single, ideal for a home office or child's room. The modern family bathroom is fitted with shower over bath and vanity unit with basin, perfect for modern day convenience.
The property is ideally located with easy access to local amenities, schools and transport links.
Holding Deposit - £206
Security Deposit - £1032
EPC - D
Council Tax Band - B
No Deposit Option Available
Entrance Hall - Enter via a part glazed front door into an entrance hall leading to the lounge.
Lounge - 4.597 x 3.397 (15'0" x 11'1") - Good sized living room with front aspect window and wood effect flooring.
Kitchen/Diner - 2.51 x 3.383 (8'2" x 11'1") - Modern kitchen / diner with white wall and floor mounted kitchen units, built in oven and hob, extractor, boiler, space for washing machine and space for fridge freezer. Window to rear aspect and glazed door leading to the garden.
Master Bedroom - 2.95 x 3.4 (9'8" x 11'1") - Double bedroom with built in storage and window to the front aspect.
Second Bedroom - 1.908 x 3.4 (6'3" x 11'1") - Large single bedroom with window to rear aspect. Would also make a perfect home office or dressing room.
Bathroom - 2.158 x 1.5 (7'0" x 4'11") - Modern Bathroom benefitting from a white bathroom suite comprising of a bath with overhead shower, vanity unit with basin and W/C.
Garden - The property has a pleasant garden to the rear benefitting from both a patio and lawn area and large shed towards the end of the garden.
Parking - There is an allocated parking space
Agents Notes - Floor plans are for identification purposes only and not to scale. All room measurements in these lettings details are approximate and are usually stated in respect to the furthest point in the room. Subjective comments in these details are the opinion of KEY Estate Agents at the time these details were prepared, these opinions may vary from your own. Photos, floorplans and videos used within these details are under copyright to KEY Estate Agents and under no circumstances are to be reproduced by a third party without prior permission.
What's included
Garden
TypeTerraced house
Bedrooms2
Bathrooms1
Energy ClassD
HeatingAsk Agent
Deposit1.231 €
Location
Map loading soon
Neighborhood data on demand
Nearby essentials will load when this section comes into view.