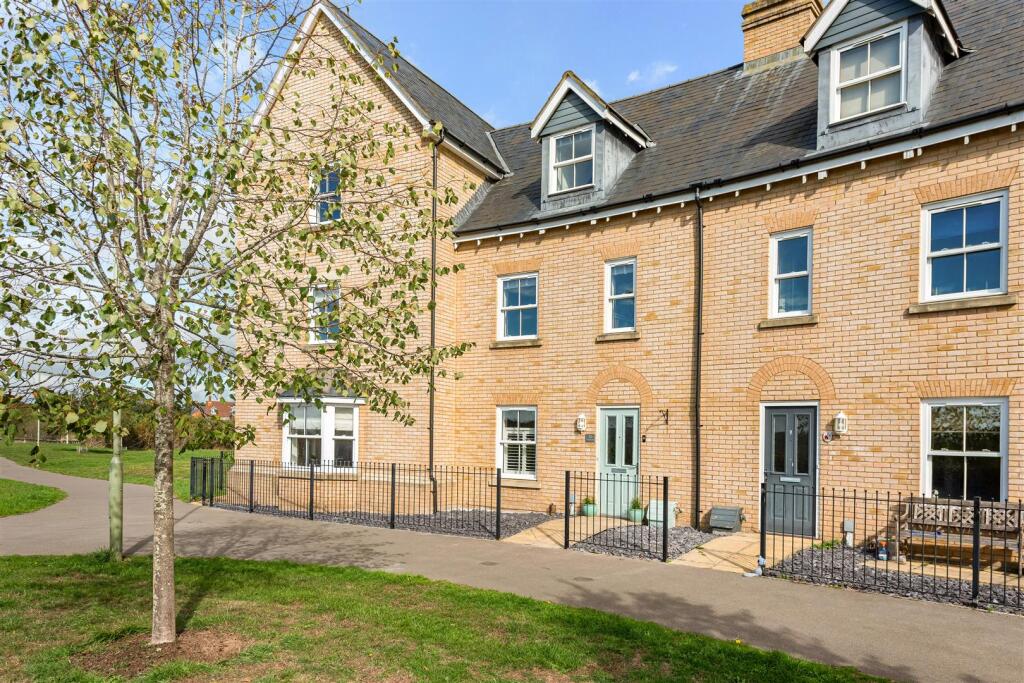
House for sale
Romsey, Wisteria Gate
4 bedrooms·2 bathrooms
502.305 €
Listed Oct 7, 2026
About this listing
A well-appointed townhouse, ideally positioned on the edge of the popular Abbotswood development, enjoying an attractive outlook towards the nature reserve and conveniently located close to local amenities. The spacious and versatile accommodation is arranged over three floors and comprises a principal bedroom with en-suite, two further generous double bedrooms, a flexible fourth bedroom, and family bathroom. The ground floor features a spacious sitting room, downstairs WC and an impressive open-plan kitchen/dining room positioned at the rear of the home, providing an excellent hub for everyday living and entertaining. Outside, the property benefits from an enclosed rear garden, together with a garage and parking to the front for one vehicle.
Ground Floor - Upon entering the property, the spacious and welcoming entrance hall provides access to the sitting room, open-plan kitchen/dining room, downstairs WC, useful under-stairs storage and stairs rising to the first floor. The sitting room is a well-proportioned and comfortable space, benefiting from a front-facing window overlooking the green space. Positioned to the rear of the home, the open-plan kitchen/dining room provides a bright and sociable space, with ample room for a dining table and chairs and double doors opening directly onto the rear garden. The kitchen is fitted with contemporary white gloss wall and base storage units and benefits from a good range of integrated appliances, including a dishwasher, fridge/freezer and oven, with hob and extractor hood above, together with space for a washing machine.
First Floor - The spacious first floor landing provides access to bedrooms two and three, the family bathroom, a useful storage cupboard and stairs rising to the second floor. Bedroom two is a generous double bedroom overlooking the rear garden, while bedroom three is also a well-proportioned double, enjoying views across the front aspect and towards the nearby nature reserve. Completing the first floor is the family bathroom, fitted with a bath, WC and wash basin.
Second Floor - From the first floor landing, stairs rise to the second floor landing, providing access to the principal bedroom and bedroom four. The principal bedroom is a generous double bedroom, enjoying pleasant views over the nature reserve and benefiting from an en-suite shower room comprising shower, WC and wash basin. Bedroom four is an ample single bedroom, offering a versatile space that could be utilized as a study, home office or dressing room for the principal bedroom.
Outside - The rear garden is directly accessible from the kitchen/dining room and enjoys a pleasant north-westerly facing aspect. The garden is enclosed by timber fencing and features an adjoining patio area, providing an ideal space for outdoor seating and alfresco dining. The remainder is a low-maintenance artificial lawn, creating an easy-to-maintain outdoor space. A pathway leads through to a rear access gate, providing convenient access to the garage and parking.
Parking - Single garage with parking for one vehicle in front
Location - Ambrose Way is located in Abbotswood, a district situated in the north east of Romsey. A modern development with an established community of residents - this pleasant and very popular area includes park areas, a nature reserve with wonderful walks, a local shop and Bright Horizons pre school. There are also numerous other facilities recently added including a salon, fish & chip shop, Indian takeaway, community hall and a café.
Anti Money Laundering - We are required by law to conduct anti-money laundering checks on all those selling or buying a property. Whilst we retain responsibility for ensuring checks and any ongoing monitoring are carried out correctly, the initial checks are carried out on our behalf by Lifetime Legal who will contact you once you have agreed to instruct us in your sale or had an offer accepted on a property you wish to buy. The cost of these checks is £60 (incl. VAT), which covers the cost of obtaining relevant data and any manual checks and monitoring which might be required. This fee will need to be paid by you in advance of us publishing your property (in the case of a vendor) or issuing a memorandum of sale (in the case of a buyer), directly to Lifetime Legal, and is non-refundable. We will receive some of the fee taken by Lifetime Legal to compensate for its role in the provision of these checks.
Sellers Postion - Looking forward purchase
Age - 2015
Tenure - Freehold
Heating - Gas central heating
Infant And Junior School - Cupernham Infant and Junior School
Secondary School - The Romsey School
Council Tax - Band E - Test Valley Borough Council
What's included
Garden
Parking
TypeTownhouse
Bedrooms4
Bathrooms2
HeatingGas Central
MunicipalityRomsey
Location
Map loading soon
Neighborhood data on demand
Nearby essentials will load when this section comes into view.
Listed on
Mortgage calculator
Estimated monthly payment
2.487 €/mo
Down payment10 % · 50.231 €
50.231 €452.074 € loan
Term
Total repayable746.155 €
Interest rate4.40 %
Representative estimate · Landomo is not a mortgage broker. · Rates updated April 2026