House for sale, 208 m²
Colchester, Kingswood Heath, Mile End
3 bedrooms·3 bathrooms
758.106 €
3.645 €/m²
Listed Sep 13, 2026
About this listing
The Property
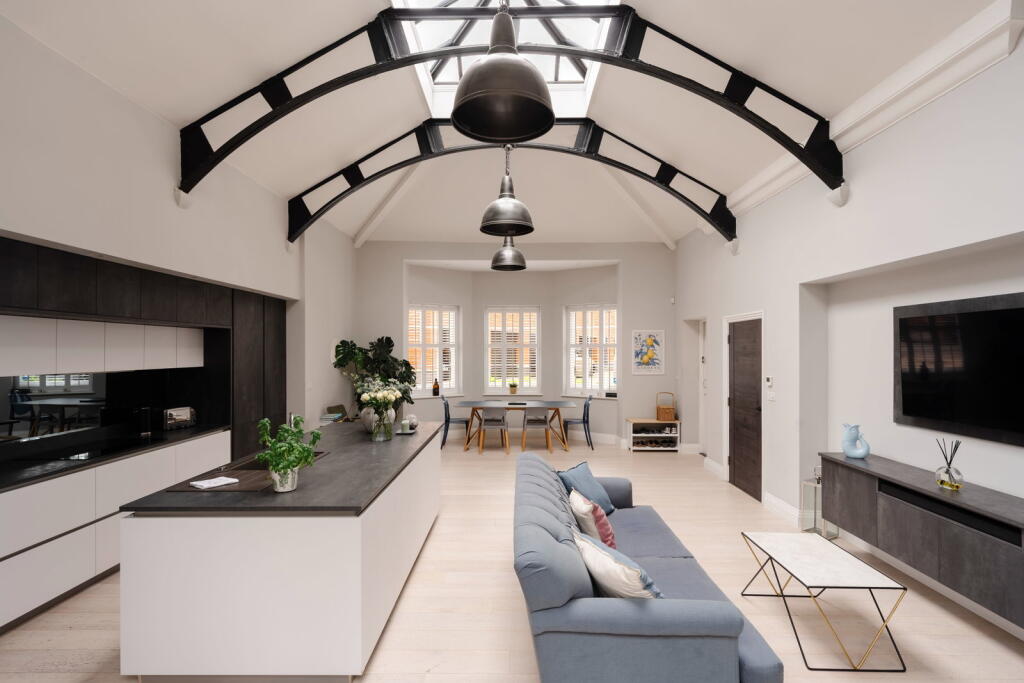
A covered colonnade runs along the front of the house and gives the entrance an appropriately grand feel, while the front door opens directly into the wonderfully light kitchen/family/dining room. At approximately 31'3" x 21'4", this is a huge and exceptionally versatile space, comfortably doubling as a second sitting room as well as the heart of the home.
The room has been designed to make full use of its scale. A vaulted ceiling rises above exposed black steel arches, with a large roof lantern drawing daylight down through the centre of the room. At the rear, an enormous glazed opening and double doors connect the space straight to the garden. The exceptional floor-to-ceiling height adds to the feeling of space here and is a feature that continues throughout the house.
The bespoke German-made kitchen itself is sleek and deliberately understated, with a wall of full-height cabinetry and integrated appliances sitting opposite a substantial island. There’s room for stools, sofas and a full dining table without any of it feeling squeezed in. It is one enormous, sociable space that works equally well for a Tuesday evening as it does with a house full of people, with underfloor heating adding an extra layer of comfort.
An internal hall leads through to the sitting room, and it’s a beauty. At approximately 18'1" x 16'0", there’s room for proper sofas rather than carefully measured furniture, while its dual-aspect windows bring in plenty of light and offer views to both the front and rear. Plantation shutters provide a smart finishing touch, while bespoke shelving and cabinetry flank the central chimney breast and give the room a polished feel without losing any of its character.
Practicalities haven’t been forgotten either. A separate utility room sits just off the kitchen and houses the boiler, which has been replaced within the past year, while a ground-floor cloakroom completes this level.
The staircase rises through an impressive double-height void to the first floor, where the principal suite occupies a remarkable amount of space. The bedroom itself measures around 22'3" x 18'4" and is dual aspect, with windows overlooking both the front and rear. Plantation shutters, a pair of sizeable built-in wardrobes, excellent floor space and a dedicated dressing area make this an especially impressive room. Alongside is a contemporary en-suite shower room, finished with a large walk-in shower, metro tiling and contrasting dark walls.
Continue upstairs and there are two further double bedrooms, each approximately 18'4" x 10'9". Both make clever use of the upper-floor architecture, with dormer windows, plantation shutters and plenty of room for wardrobes, desks and larger beds. A family bathroom, complete with bath and shower over, serves this floor.
The house also has a substantial boarded loft space, providing plenty of useful additional storage.
The result is a house that feels far bigger than the bedroom count might suggest – three genuinely substantial floors, with exceptionally generous ceiling heights and very little space wasted on rooms you won’t actually use.
The Outside
The front of the house is every bit as handsome as the inside, with its red-brick façade, white-painted colonnade and mature planting creating a particularly smart first impression. A substantial paved and gravelled frontage provides plenty of off-road parking without dominating the approach to the house, together with a 7kW fast EV charger.
To the rear, the garden has been designed with easy living in mind. There’s a large expanse of low-maintenance lawn, contemporary paving and a substantial raised decked seating area extending across the full width of the garden – a very good spot for summer dinners, drinks or doing absolutely nothing.
Timber fencing gives the garden a good degree of privacy, while mature trees beyond provide a leafy backdrop that softens the whole space. Direct access from the kitchen/family/dining room means inside and outside work particularly well together; throw those doors open and the entertaining space simply carries on into the garden.
There is also gated side access and a high-quality modern galvanised metal garden shed, which will remain at the property.
The Area
Whitmore Drive sits to the north of Colchester, giving you a useful combination of everyday amenities and straightforward access into the city. Colchester railway station is around 1.3 miles away, making this a particularly handy spot for anyone needing regular rail connections.
Families are well catered for locally too. Camulos Academy is approximately 0.2 miles away, with Myland Community Primary School around 0.5 miles away, while further primary and secondary options can be found across the surrounding area.
For day-to-day essentials, there are shops and convenience stores close by, while Colchester itself provides the much bigger selection you’d expect – shopping, restaurants, cafés, leisure facilities and, of course, all the history that comes with living in Britain’s first city.
David Lloyd Colchester is approximately a three-minute drive or seven-minute walk away, offering a gym, spa, indoor and outdoor swimming pools, tennis, padel and family and fitness facilities.
The Northern Gateway is similarly close, again around a three-minute drive or seven-minute walk away, with its cinema, bowling alley, restaurants and further leisure facilities.
The house is also particularly well placed for the A12, which can be reached within approximately two or three minutes, while the beautiful countryside and villages of Dedham Vale are only a short drive away.
It’s a location that makes a lot of sense: close enough to everything you need, well placed for the station and major road connections, yet with the space and scale of a home that feels rather removed from the usual city house.
Further Information
Tenure: Freehold
Local Authority: Colchester City Council
Council Tax Band: G
Property Construction: Brick
Mains Gas, Electricity, Water and Sewerage
Mobile Coverage
EE Good outdoor and in-home
There is a good chance of getting a connection good enough to support mobile services in a typical home, as well as outdoors.
O2 Good outdoor and in-home
There is a good chance of getting a connection good enough to support mobile services in a typical home, as well as outdoors.
3 Good outdoor, variable in-home
There is a variable chance of a good connection to support mobile services in parts of the home, as well as outdoors. Basic services such as voice and text messages are more likely to be available.
Vodafone Good outdoor
There is a good chance of getting a connection good enough to support mobile services. You may be able to get limited indoor coverage.
Broadband Coverage
The table shows the predicted broadband services in your area.
Broadband type Highest available download speed Highest available upload speed
Availability
Standard 13 Mbps 1 Mbps Good
Superfast 30 Mbps 6 Mbps Good
Ultrafast 1800 Mbps 900 Mbps Good
Networks in your area - OFNL, Openreach
Key Stats
Key Stats
TypeSemi-detached house
Living Area208 m²
Bedrooms3
Bathrooms3
HeatingGas
Location
Map loading soon
Neighborhood data on demand
Nearby essentials will load when this section comes into view.
Listed on
Mortgage calculator
Estimated monthly payment
3.754 €/mo
Down payment10 % · 75.811 €
75.811 €682.295 € loan
Term
Total repayable1.126.138 €
Interest rate4.40 %
Representative estimate · Landomo is not a mortgage broker. · Rates updated April 2026