House for sale, 334 m²
Newcastle upon Tyne, Hexhamshire
4 bedrooms·2 bathrooms
1.552.517 €
4.648 €/m²
Listed Oct 11, 2026
About this listing
Situation
Lords Lot enjoys an attractive rural setting in the heart of the South Northumberland countryside, approximately 6 miles south of the historic market town of Hexham. Extending to approximately 220 acres within a ring-fenced block, the farm is well positioned with convenient access to a wide range of local amenities and livestock auctions, including Hexham and Northern Marts (6.8 miles), Harrison & Hetherington’s Borderway Mart, Carlisle (41 miles) and Darlington Farmers Auction Mart (42 miles).
The renowned Hexham Racecourse lies just 5.8 miles to the north and is widely regarded as one of the most scenic National Hunt racecourses in the country, hosting a regular programme of racing throughout the year and enhancing the area’s leisure appeal. Hexham offers an excellent range of services and amenities, including highly regarded primary and secondary schools, independent and national retailers, leisure and recreational facilities, cafés, restaurants, Hexham Abbey and Hexham General Hospital. The town also benefits from a railway station providing regular services to Newcastle upon Tyne and Carlisle.
The A69 trunk road provides excellent transport links, with Newcastle upon Tyne approximately 29 miles to the east and Carlisle approximately 43 miles to the west. Both cities offer an extensive range of commercial, cultural and leisure amenities. Newcastle International Airport lies approximately 25 miles to the east, providing a comprehensive range of domestic and international flights. The surrounding countryside is renowned for its rolling landscapes, picturesque villages and exceptional recreational opportunities, including walking, cycling and access to both Hadrian’s Wall and the North Pennines National Landscape.
Lords Lot Farmhouse
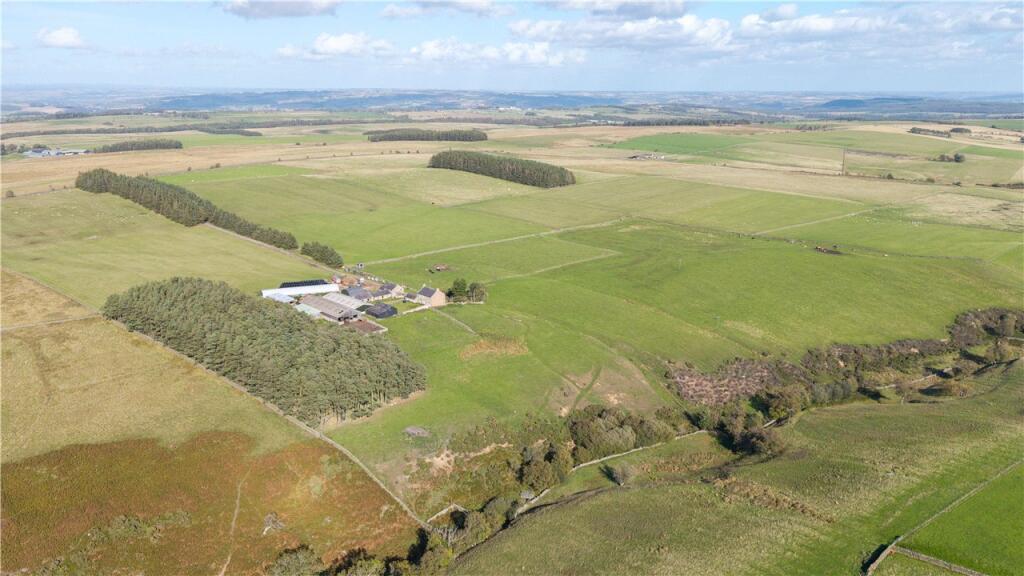
Lords Lot Farmhouse is a traditional stone-built Northumbrian farmhouse beneath a slate roof, offering spacious accommodation. The property comprises four double bedrooms, a family bathroom, two reception rooms, kitchen, pantry and cellar. Occupying an elevated position, the farmhouse enjoys far-reaching views across the surrounding countryside towards the North Pennines and beyond. Externally, a generous garden lies to the eastern side of the farmhouse (front), enclosed by traditional stone walls, with an additional paddock on the western side which could be incorporated as a ‘back garden’. Adjoining the farmhouse is a useful stone-built outbuilding which houses the boiler, together with a separate coal/log store.
Accommodation
Ground Floor: Porch, Kitchen, Living Room, Dining Room, Pantry and Downstairs Toilet
First Floor: 4 (double) Bedrooms and a Family Bathroom
Basement: Cellar
Lords Lot Farm Buildings
Lords Lot benefits from an abundance of farm buildings including traditional stone buildings and modern livestock buildings. The buildings are listed as follows: (Measurements are approximate and reflect Gross External Area)
1. Traditional Range (approx. 334 sq m / 3,600 sq ft): Stone built under a slate roof. Predominately single storey with one section two storey comprising a former hay loft.
2. Dutch Barn (approx. 79 sq m / 855 sq ft): Steel portal framed building under a tin roof with a concrete floor.
3. Livestock Shed (approx. 363.34 sq m / 3911 sq ft): 7 bay steel portal framed building under a fibre cement roof with part concrete block and part concrete panel walls and a concrete floor.
4. Livestock Shed (approx. 509 sq m / 5479 sq ft): 8 bay steel portal framed building under a corrugated sheeted roof with concrete block walls, feed barriers, cubicles (approx. 30) and concrete floor with an outdoor muck store to south of the building (approx. 271 sq m / 2917 sq ft).
5. Lean-to (approx. 133 sq m / 1441 sq ft): 4 bay timber and steel portal framed building with Yorkshire boarding on elevations and timber walls under a metal sheeted roof.
6. Covered Sheep Pens (approx. 123 sq m / 1328 sq ft): 4 bay timber framed building under a metal sheeted roof with Yorkshire boarding on elevations and post and rail beneath and a concrete floor.
7. Tin Shed (approx. 135 sq m / 1458 sq ft): 4 bay timber framed building under a metal sheeted roof, metal sheeted elevations with concrete walls panel walls and a concrete floor.
8. Polytunnel (owned by tenant, but available) (approx. 370 sq m / 3992 sq ft): Polytunnel with a concrete floor.
Please note that the following items are owned by the current Tenant of Lords Lot and are available by separate negotiation with the Tenant. Further information can be provided by the selling agents:
• Concrete panel walls of buildings 3 and 7
• Building 8: Polytunnel
Agricultural Land
The land at Lords Lot Farm extends to approximately 85.66 hectares (211.67 acres) and comprises a ring-fenced block of predominantly south-facing pasture. Classified largely as Grade 4 agricultural land, with a smaller area of Grade 5 land to the south, the holding offers productive grazing and mowing ground well suited to livestock enterprises.
The soils are described as slowly permeable, seasonally wet acid loamy and clayey soils, supporting permanent pasture across the holding.
Woodland
The woodland extends to approximately 2.25 hectares (5.56 acres) and comprises mature conifer plantations established as shelter belts, providing natural screening and protection across the holding.
General Information
Environmental Schemes
The Land is subject to a Sustainable Farming Incentive scheme. As this scheme is non-transferable, the associated options will be removed on the termination of the Farm Business Tenancy agreement.
Services: Mains water and electricity are connected. Private septic tank drainage and oil fired central heating.
Council Tax: Band C
EPC: Rated E (45)
Local Authority: Northumberland County Council
Rights of Way, Wayleaves & Easements
The Property is sold subject to and with the benefit of all rights of way, whether public or private and any existing wayleaves, easements, rights of servitude restrictions and burdens of whatever kind whether referred to in these particulars or not. The Purchaser(s) will be held to satisfy themselves on all such matters.
A public bridleway passes through the holding, following the farm access track and continuing southwards past the farmhouse towards Spittal Shield, crossing the Ham Burn.
Sporting and Mineral Rights
The sporting and mineral rights are included within the sale so far as the Vendors have title to them.
Directions
Travelling west from Newcastle on the A69, take the exit onto the A6079 signposted for Hexham and then take the first exit towards Rotary Way. Continue for approximately 0.4 miles before taking the second exit towards the town centre. At the next roundabout, take the first exit onto Station Road and proceed for around 0.2 miles, bearing right onto Chisholm Place as the road rises towards a roundabout. Take the second exit onto Priestpopple and continue through Hexham for approximately 280 yards before turning left onto Eastgate, adjacent to The Victorian Tap. After a further 0.2 miles, turn right onto Dipton Mill Road, signposted for Hexham Racecourse. Continue along Dipton Mill Road for approximately 3.6 miles before bearing right and heading west. After 0.6 miles, bear right again and continue for around 1 mile. The entrance to Lords Lot will then be found on the left-hand side, accessed via a treelined driveway.
Postcode: NE46 2LN
What3Words: wealth.condensed.crab
Vendor Solicitors
Wrigleys Solicitors LLP, 3rd Floor, 3 Wellington Place, Leeds, LS1 4AP
Fixtures
All fixtures are included within this sale apart from the items listed within the buildings section, which are available by separate negotiation with the current Tenant of Lords Lot. Items include:
• Concrete panel walls of buildings 3 and 7
• Building 8: Polytunnel
Further information can be provided by the selling agents.
Viewings
Strictly by appointment with the Selling Agents –
Tenure and Possession
The property is held freehold and offered for sale subject to a Farm Business Tenancy (FBT) terminating on 15th May 2027. Further information on the FBT can be requested through the Selling agents.
Method of Sale
The property is offered for sale by Private Treaty as a whole, subject to the Farm Business Tenancy terminating on 15th May 2027. Offers should be submitted in writing along with proof of funds. c/o Megan Proctor, Galbraith, Hexham Business Park, Burn Lane, Hexham NE46 3RU or by email megan. .
A closing date for offers may be fixed, and prospective purchasers are advised to register their interest with the selling agents following an inspection. The vendor and their agents reserve the right to amalgamate, withdraw or exclude any of the land shown at any time or to generally amend the particulars of sale. The agents also reserve the right to conclude negotiations by any other means at their discretion, and a degree of flexibility is available to prospective purchasers.
Health & Safety
Appropriate caution should be exercised at all times during inspection particularly in reference to any livestock present, working machinery or equipment on the property, as well as any uneven ground or private access route.
Plans and Schedules
Plans and Schedules included within these particulars are based on information from the Rural Payments Agency and Ordnance Survey, to be observed for reference only.
Anti Money Laundering (AML) Regulations
Please note that under the 2017 AML regulations we are legally required to carry out money laundering checks against purchasers. Upon verbal acceptance of an offer, we require to identify the purchaser for Anti-Money Laundering purposes. Our service provider ‘First AML’ will contact the purchaser to gather the required identification documents. An information sheet is available from the selling agent on request. We are not able to enter a business relationship with a purchaser until they have been identified. Failure to provide required identification may result in an offer not being considered
IMPORTANT NOTES:
1. These particulars are intended to give a fair and overall description of the property. If any points are relevant to your interest, please ask for further information prior to viewing. Prospective purchasers are advised to seek their own professional advice.
2. Areas, measurements and distances are given as a guide. Photographs depict only certain parts of the property. Nothing within the particulars shall be deemed to be a statement as to the structural condition, nor the working order of services and appliances.
3. The Seller will not be obliged to accept the highest, or indeed any offer and has the right to accept an offer at any time or withdraw the property from the market. The Seller will not be liable for any costs incurred by interested parties.
4. If there are matters of particular importance please raise this with us and we will try to check the information for you. Particulars prepared October 2026. Photographs taken October 2026.
EPC Rating = E
What's included
Garden
Parking
TypeDetached house
Living Area334 m²
Bedrooms4
Bathrooms2
HeatingAsk Agent
Location
Map loading soon
Neighborhood data on demand
Nearby essentials will load when this section comes into view.
Listed on
Mortgage calculator
Estimated monthly payment
7.687 €/mo
Down payment10 % · 155.252 €
155.252 €1.397.265 € loan
Term
Total repayable2.306.207 €
Interest rate4.40 %
Representative estimate · Landomo is not a mortgage broker. · Rates updated April 2026