House for sale, 66 m²
Preston, Sharoe Green, Broughton
2 bedrooms·2 bathrooms
167.502 €
2.538 €/m²
Listed Jul 21, 2026
About this listing
What sets this home apart isn’t just the space it offers today, it’s how thoughtfully that space has been created to support modern family life.
Originally a much smaller property, this home has been almost doubled in size through a substantial two-storey extension, transforming it into a practical, well-balanced house that works effortlessly for growing families who want more room without moving away from an established, familiar area.
To the front, a private driveway immediately removes one of the everyday stresses of family living. There’s no hunting for on-street parking, no juggling car seats or shopping bags, just the ease of pulling straight in and heading inside, whatever the weather.
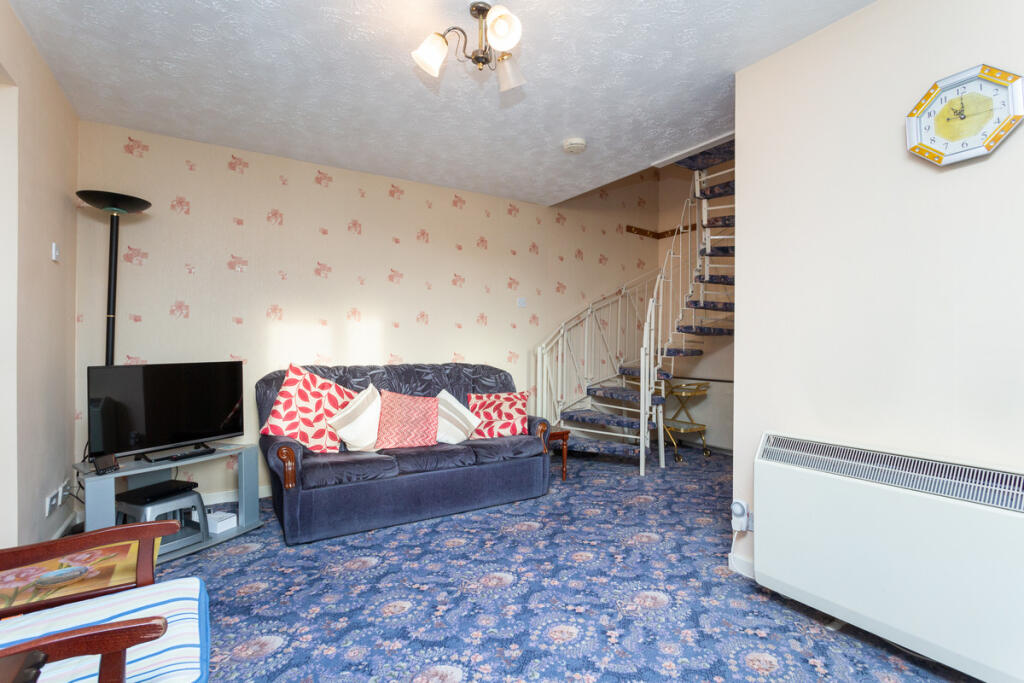
Step through the porch and you’ll find a layout designed around real routines. The living room offers a comfortable retreat from the busyness of the day, a space where evenings are for relaxing, homework gets done, and weekends naturally slow down. Its separation from the kitchen allows different activities to happen at once, something families quickly come to appreciate.
The extended kitchen-diner sits at the heart of the home. This is a space shaped by use rather than show, generous worktops, practical storage and room to sit together, making everyday meals, packed lunches and family catch-ups easy and unforced. With direct access outside, it naturally connects indoor life with the garden, perfect for warmer months and keeping an eye on children at play.
Upstairs, the benefit of the two-storey extension really comes into its own. Two well-proportioned bedrooms provide calm, private spaces that flex with changing needs, whether that’s children growing older, a guest room, or a dedicated home-working setup. Shower rooms on both floors help mornings run smoothly, reducing pressure when everyone’s on a schedule.
Outside, the rear patio and garden offer manageable outdoor space, enough for fresh air, play and storage, without demanding constant maintenance. A detached shed keeps bikes, tools and outdoor equipment neatly out of the way.
Set within a well-established Fulwood neighbourhood, close to supermarkets, schools, green spaces and transport links, this is a home designed for families who value space, practicality and long-term comfort, a place that has already evolved to meet modern life, and is ready to do the same for its next owners.
This is the kind of home that quietly makes everyday life easier, and that’s what makes it special.
Driveway
Porch
Lounge
15'8 x 13'5
Kitchen Diner
13'5 x 10'5
Shower Room 1
6'5 x 6'
Shower Room 2
7'4 x 6'
First floor landing
Bedroom 1
13'5 x 10'5
Bedroom 2
13'5 x 7'11
Courtyard garden
What's included
Garden
Parking
TypeSemi-detached house
Living Area66 m²
Bedrooms2
Bathrooms2
HeatingElectric
Location
Map loading soon
Neighborhood data on demand
Nearby essentials will load when this section comes into view.
Listed on
Mortgage calculator
Estimated monthly payment
829 €/mo
Down payment10 % · 16.750 €
16.750 €150.752 € loan
Term
Total repayable248.818 €
Interest rate4.40 %
Representative estimate · Landomo is not a mortgage broker. · Rates updated April 2026