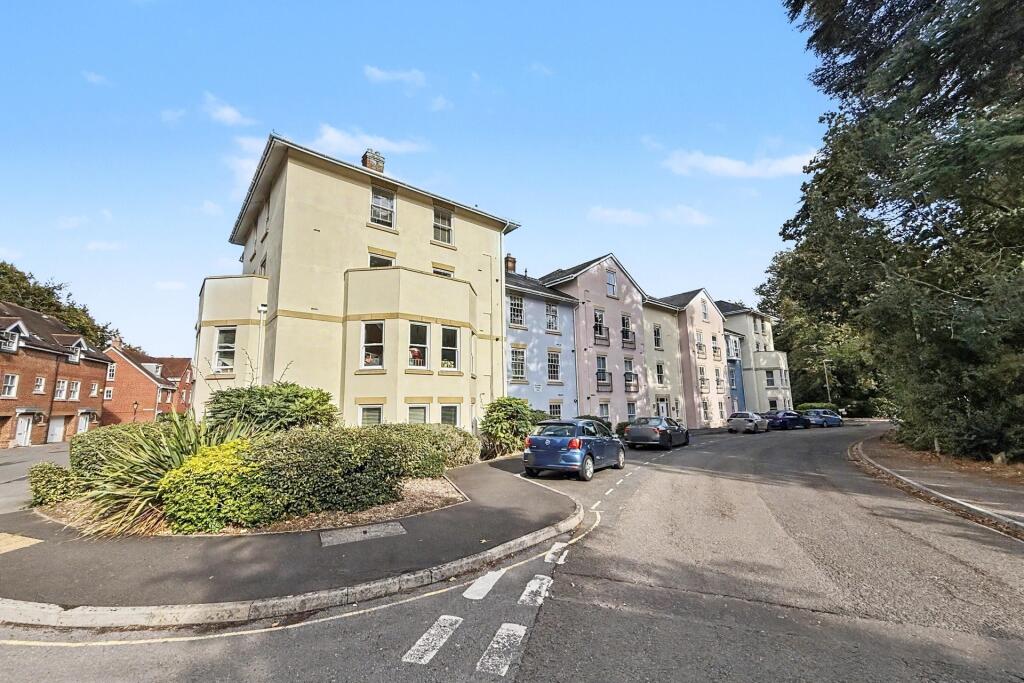
1-bed apartment for sale, 69 m²
Southampton
1 bedroom·1 bathroom
221.345 €
3.208 €/m²
Listed Sep 18, 2026
About this listing
A bright and spacious top-floor one-bedroom apartment within walking distance of Winchester city centre, with allocated parking and no forward chain
A well-presented top floor apartment nestled within the popular development of Ashbourne Court, located within walking distance of Winchester Train station and High Street which offers a range of amenities including cafes, restaurants, shops and The Theatre. The property within the local highly regarded school catchments for Weeke Primary and Henry Beaufort and is offered with no forward chain.
The property features a bright open-plan kitchen/living space with room for a small dining table and a door leading to a Juliette balcony with views over the leafy outlook, which fills the space with natural light. The kitchen is fitted with stylish units, integrated appliances and a free standing fridge/freezer.
The good-sized double bedroom provides comfortable accommodation, while the bathroom is fitted with a sleek three-piece suite. The apartment also benefits from a useful storage cupboard, gas central heating and double glazing throughout.
The property is approximately 742 sqft (EPC report measurement)
Externally the property benefits from leafy communal areas, access to a shared bike store and one allocated parking space.
Service charge: £1221.77 per half yearly (£2,443.54 in total annually)
Lease - 136 Years Remaining
Ground Rent: £519.33 per annum
Freeholder: E&M
Managing Agents: Trinity and IPM
Additional Information
Council tax Band: B
Tenure: Leasehold
Parking: Allocated Parking
Utilities:
Mains Electricity
Mains Gas
Mains Water - metered
Drainage:
Broadband: Refer to ofcom website
Mobile Signal: Refer to ofcom website
Flood Risk: For more information refer to gov.uk, check long term flood risk
Reception 1
Kitchen
Bedroom 1
Bathroom
ALL MEASUREMENTS QUOTED ARE APPROX. AND FOR GUIDANCE ONLY. THE FIXTURES, FITTINGS & APPLIANCES HAVE NOT BEEN TESTED AND THEREFORE NO GUARANTEE CAN BE GIVEN THAT THEY ARE IN WORKING ORDER. YOU ARE ADVISED TO CONTACT THE LOCAL AUTHORITY FOR DETAILS OF COUNCIL TAX. PHOTOGRAPHS ARE REPRODUCED FOR GENERAL INFORMATION AND IT CANNOT BE INFERRED THAT ANY ITEM SHOWN IS INCLUDED. These particulars are believed to be correct but their accuracy cannot be guaranteed and they do not constitute an offer or form part of any contract. Solicitors are specifically requested to verify the details of our sales particulars in the pre-contract enquiries, in particular the price, local and other searches, in the event of a sale. Should your offer on this property be accepted, a Buyer Compliance Administration Fee of £42 including VAT per purchaser will be payable.
This fee covers the cost of the identity verification and compliance checks that we are required to undertake under UK Anti-Money Laundering Regulations before the transaction can proceed and is non refundable.
VIEWING
Strictly through the vendors agents Goadsby
What's included
Parking
Area69 m²
Bedrooms1
Bathrooms1
SubtypeStandard flat
HeatingAsk Agent
Location
Map loading soon
Neighborhood data on demand
Nearby essentials will load when this section comes into view.
Listed on
Mortgage calculator
Estimated monthly payment
1.096 €/mo
Down payment10 % · 22.135 €
22.135 €199.210 € loan
Term
Total repayable328.799 €
Interest rate4.40 %
Representative estimate · Landomo is not a mortgage broker. · Rates updated April 2026