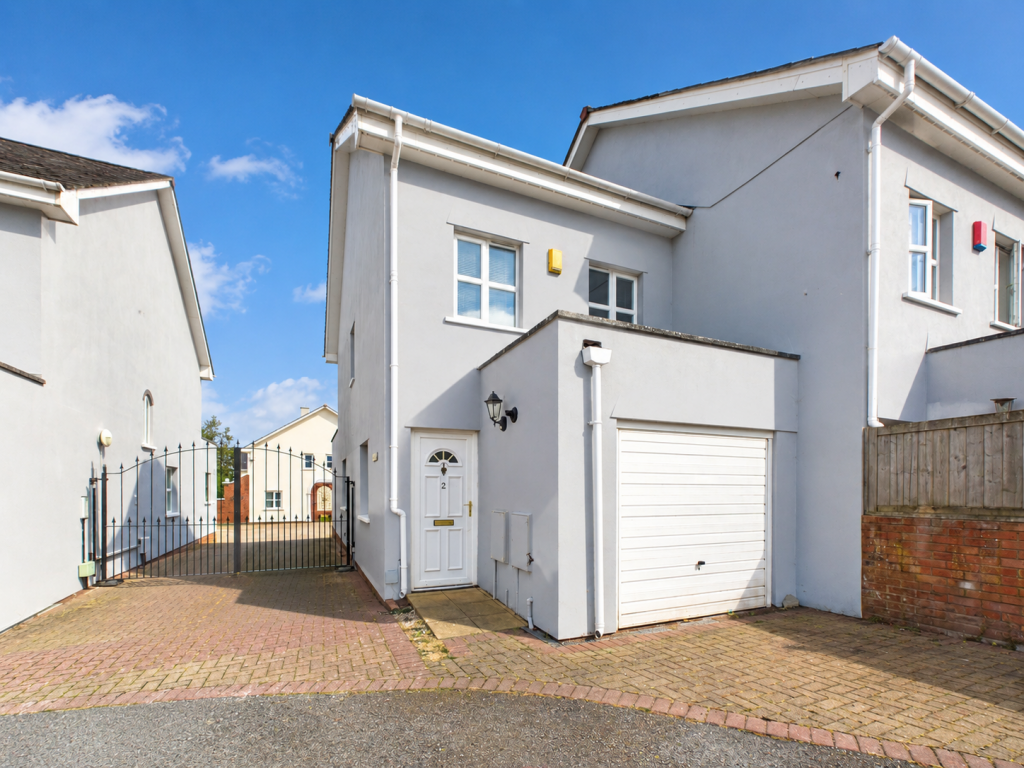
House for sale
Torquay
3 bedrooms·2 bathrooms
352.804 €
Listed Aug 20, 2026
About this listing
Guide Price £300,000 - £325,000
PROPERTY DESCRIPTION A three-bedroom semi-detached house situated within the exclusive and sought-after development of The Links in St Marychurch, conveniently located close to a range of local amenities. Arranged over three floors, the property offers spacious and versatile accommodation comprising a lounge/diner, modern kitchen, downstairs WC, three double bedrooms, two bathrooms and a total of three WCs. Externally, the property benefits from a private patio area, garage and allocated parking space. The property is conveniently situated on the level and is within a five-minute walk of St Marychurch Precinct, a doctors’ surgery, golf course and local bus links.
UPVC door into:
HALLWAY Door into the garage and downstairs WC, comprising a low-level WC, wash hand basin, radiator and side aspect window. Double doors lead into:-
LOUNGE/DINER A large, spacious lounge/diner featuring a radiator, sliding French doors leading out to the patio area, oak flooring and side aspect window.
KITCHEN A modern fitted kitchen comprising a range of wall and base cupboards with work surfaces over, a range cooker, space for a fridge/freezer, space for a washing machine and a breakfast bar.
FIRST FLOOR
BEDROOM ONE A spacious double bedroom with oak flooring, radiator and two rear aspect windows.
BEDROOM TWO Another good-sized double bedroom with two front aspect windows, oak flooring and radiator.
BATHROOM Comprising a bath with overhead shower, low-level WC and wash hand basin with vanity surround. Further benefits include a heated towel rail and obscure window.
SECOND FLOOR
BEDROOM THREE A good-sized double bedroom with Velux-style window, radiator and oak flooring.
SHOWER ROOM Comprising a corner shower cubicle, wash hand basin and low-level WC. The room also benefits from a large storage cupboard and Velux-style window.
AGENTS NOTES These details are meant as a guide only. Any mention of planning permission, loft rooms, extensions etc, does not imply they have all the necessary consents, building control etc. Photographs, measurements, floorplans are also for guidance only and are not necessarily to scale or indicative of size or items included in the sale. Commentary regarding length of lease, maintenance charges etc is based on information supplied to us and may have changed. We recommend you make your own enquiries via your legal representative over any matters that concern you prior to agreeing to purchase.
What's included
Terrace
Garage
TypeSemi-detached house
Bedrooms3
Bathrooms2
HeatingAsk Agent
Location
Map loading soon
Neighborhood data on demand
Nearby essentials will load when this section comes into view.
Listed on
Mortgage calculator
Estimated monthly payment
1.747 €/mo
Down payment10 % · 35.280 €
35.280 €317.524 € loan
Term
Total repayable524.078 €
Interest rate4.40 %
Representative estimate · Landomo is not a mortgage broker. · Rates updated April 2026