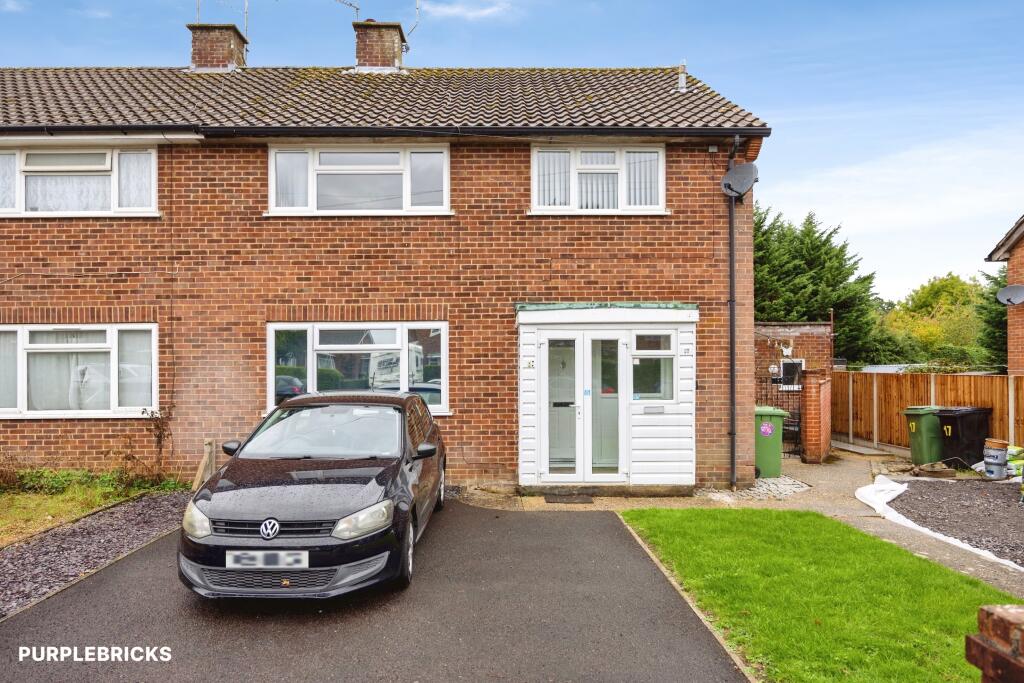
1-bed apartment for sale, 57 m²
East Hampshire, Bramshott and Liphook
1 bedroom·1 bathroom
263.008 €
4.614 €/m²
Listed Oct 13, 2026
About this listing
The Property
- Full refurb and rewire 2026 - Inc New Roof
- Vaillant boiler Parts and labour warranty 10 years - 2036
- Shaker, solid wood kitchen, granite worktops, Siemens Bosch appliances
- Engineered Herringbone Flooring
- Maisonette- Virtual freehold 990 Year new lease 2026 - Own front door
- Own Private Garden - Own Parking
- Very low Service Charges
- Extremely High end finish , no expense spared
Extensively Renovated First Floor Maisonette – Private Garden, Own Parking & 614 sq ft
A beautifully presented first floor maisonette that has undergone an extensive programme of renovation by the current owner during 2026, with exceptional attention to detail and a superb choice of contemporary finishes throughout.
Offering approximately 614 sq ft of accommodation, the property benefits from a private rear garden, its own parking space and significant improvements, including a new roof, a full re-wire and a new Vaillant boiler with a 10-year parts and labour warranty running until 2036.
The accommodation is approached via a welcoming entrance porch and hallway, with stairs rising to the first floor. The generous living room measures approximately 4.18m x 3.24m (13'9" x 10'8"), providing a bright and comfortable reception space.
The impressive newly fitted kitchen measures approximately 2.82m x 2.33m (9'3" x 7'8") and has been finished to a high specification, featuring solid wood kitchen units complemented by elegant quartz worktops.
The contemporary styling is further enhanced by beautiful engineered oak herringbone flooring, creating a sophisticated finish. The accommodation also includes a stylish newly installed bathroom suite, incorporating a bath with shower over, wash hand basin and WC.
The well-proportioned double bedroom measures approximately 4.18m x 2.81m (13'9" x 9'3"), providing ample room for bedroom furniture.
The extent of the refurbishment is a particular highlight, with the property having been fully redecorated and comprehensively improved, including replastered walls, new flooring, a high-end kitchen and bathroom, a complete electrical re-wire in 2026, a new roof in 2026 and a new Vaillant boiler installed in 2026, benefiting from a 10-year parts and labour warranty until 2036. This represents an excellent opportunity to acquire a home where the major improvements have already been undertaken.
Outside, the property enjoys its own private rear garden, currently undergoing landscaping to create an attractive outdoor space with a patio area, shed and lawn, enclosed by newly installed wood-panel fencing. Further benefits include an allocated private parking space, adding valuable convenience.
Conveniently situated within Liphook, the property is well placed for local amenities, with the Co-op on Headley Road approximately 0.1 mile away and Sainsbury's on Midhurst Road around 0.4 mile away.
Liphook railway station is approximately 0.5 mile away, offering services towards London Waterloo and Portsmouth.
The A3 is approximately 1.5 miles away, providing convenient road connections towards Guildford, London and Portsmouth, while the A272 offers access towards Petersfield and Winchester.
This is an exceptional opportunity to acquire a comprehensively renovated maisonette with high-quality finishes, its own parking, a private garden and substantial improvements completed in 2026. An internal viewing is highly recommended to appreciate the standard of accommodation on offer.
To book a Viewing it's simple and confirmed instantly 24/7, just click on the full details, click on the Brochure Tab at the bottom of this Advert, and hit the viewing button or just visit the Purplebricks website/download our App. Hit the viewing request button. 24 hours a day.
Property ownership information
Ground rent review period: No review period
Service charge review period: Every 1 year
Lease end date: 01/02/3016
Property Description Disclaimer
This is a general description of the property only, and is not intended to constitute part of an offer or contract. It has been verified by the seller(s), unless marked as "draft". Purplebricks conducts some valuations online and some of our customers prepare their own property descriptions, so if you decide to proceed with a viewing or an offer, please note this information may have been provided solely by the vendor, and we may not have been able to visit the property to confirm it. If you require clarification on any point then please contact us, especially if you’re traveling some distance to view. All information should be checked by your solicitor prior to exchange of contracts.
Successful buyers will be required to complete anti-money laundering and proof of funds checks. The current non-refundable cost is £80 inc. VAT per offer. You’ll need to pay this to Purplebricks and complete all checks before we can issue a memorandum of sale. The cost includes obtaining relevant data and any manual checks and monitoring which might be required.
What's included
Parking
Area57 m²
Bedrooms1
Bathrooms1
SubtypeMaisonette
HeatingAsk Agent
MunicipalityEast Hampshire
Location
Map loading soon
Neighborhood data on demand
Nearby essentials will load when this section comes into view.
Listed on
Mortgage calculator
Estimated monthly payment
1.302 €/mo
Down payment10 % · 26.301 €
26.301 €236.707 € loan
Term
Total repayable390.688 €
Interest rate4.40 %
Representative estimate · Landomo is not a mortgage broker. · Rates updated April 2026