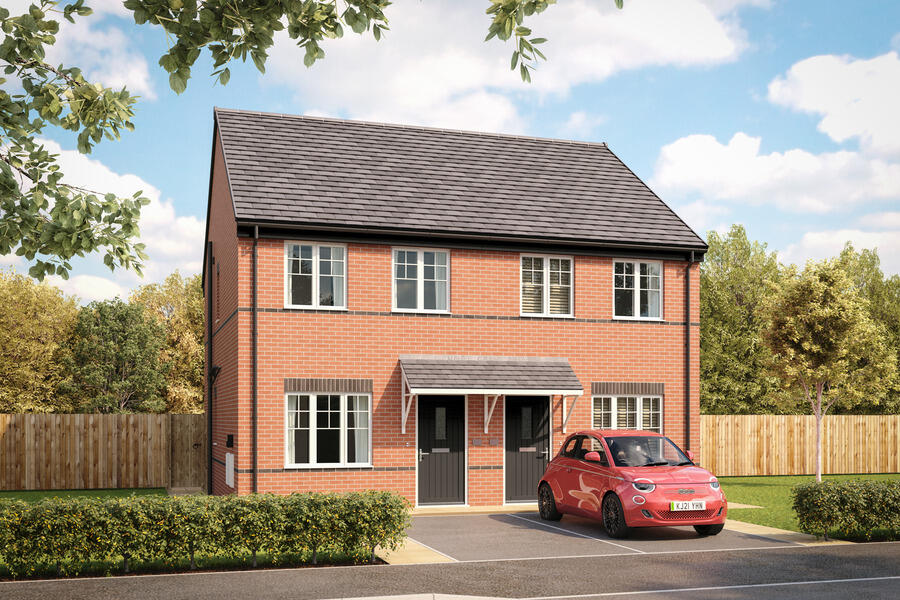
House for sale, 11 m²
Hinckley and Bosworth, Horsepool Farm Charity, Burbage
1 bedroom
215.172 €
19.561 €/m²
Listed Oct 12, 2026
About this listing
*First Homes scheme available only to First Time Buyers. First Homes discounted price is £180,250 (30% discount) with Full Market Value at £257,500. Find out more about the First Homes scheme: avanthomes.co.uk/buying-with-avant/ways-to-buy/first-homes
Discover the Askham a stunning 1+ bedroom home.
Ground Floor: The downstairs of the Askham features a generous living room, with a helpful storage cupboard. The hallway features a stylish WC complete with modern sanitaryware, a staircase leading to the first floor and access to the kitchen/dining room. Make yourself at home in this bright and airy U-shaped kitchen with integrated appliances, with plenty of space for dining and entertaining, as well as French doors that open out to the rear garden space and provide ample natural lighting.
First Floor: Upstairs you will find a stylish and contemporary bathroom with tiling in a choice of colours and finishes. You'll find a sizeable double bedroom with low maintenance UPVC windows and an additional live/work space that is the ideal place to create a second bedroom or a study.
Parking - Allocated Parking
SAP Rating - up to 89
Room Dimensions
Ground Floor
Kitchen/Dining - 3.99m x 2.76m 119.5 sq ft
Lounge - 3.99m x 4.05m 159.3 sq ft
WC - 1.55m x 1.22m 20.5 sq ft
Store - 1.17m x 1.01m 6.5 sq ft
First Floor
Bedroom 1 - 3.99m x 3.22m 133.5 sq ft
Live/Work - 3.99m x 2.65m 107.6 sq ft
Bathroom - 1.71m x 2.15m 39.8 sq ft
What's included
Garden
Parking
TypeSemi-detached house
Living Area11 m²
Bedrooms1
HeatingAsk Developer
MunicipalityHinckley and Bosworth
Location
Map loading soon
Neighborhood data on demand
Nearby essentials will load when this section comes into view.
Listed on
Mortgage calculator
Estimated monthly payment
1.065 €/mo
Down payment10 % · 21.517 €
21.517 €193.655 € loan
Term
Total repayable319.631 €
Interest rate4.40 %
Representative estimate · Landomo is not a mortgage broker. · Rates updated April 2026