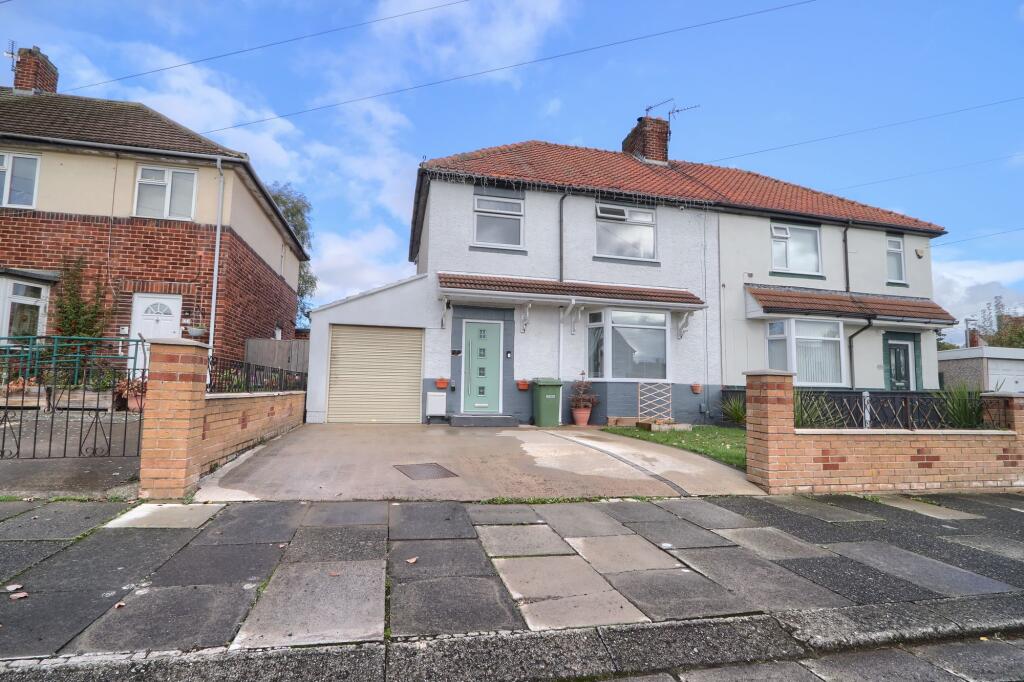
House for sale, 104 m²
Stockton-on-Tees
3 bedrooms·1 bathroom
233.554 €
2.245 €/m²
Listed Oct 15, 2026
About this listing
A home with personality, space to grow and a layout made for everyday family life.
From relaxed evenings in front of the fire to family meals, entertaining friends and enjoying time together, this is a home that offers more than simply somewhere to live – it's a place to settle into and make your own.
Step inside and the heart of the home is undoubtedly the generous open-plan living and dining space. Presented in contemporary tones, the lounge has a warm, inviting atmosphere, with a feature fireplace creating a natural focal point. There's plenty of room to stretch out on the sofa, enjoy a film or simply unwind after a busy day.
An attractive archway leads through to the dining area, creating a lovely connection between the two spaces. Whether it's breakfast before the school run, Sunday lunch with the family or an evening entertaining friends, the layout makes everyday life feel sociable and relaxed, while still allowing each area to retain its own identity.
The kitchen provides a practical and appealing space for day-to-day cooking, with contemporary cabinetry, contrasting tiled splashbacks and work surfaces arranged to make good use of the available room. It's a kitchen designed to work around busy routines.
Upstairs, the accommodation continues to offer flexibility for family life. Three bedrooms provide space for everyone, whether you're accommodating a growing family, creating a dedicated home office or simply enjoying the luxury of an additional room for guests.
The bedrooms are individually styled, with the principal bedroom benefiting from fitted wardrobes and useful storage. A modern family bathroom and separate wc complete the first-floor accommodation.
A further loft room, accessed by a staircase, adds another dimension to the property. With its characterful sloping ceilings and rooflight, this is a versatile additional space that could lend itself to hobbies, a peaceful retreat or occasional use, subject to any necessary consents and building regulations.
EPC Rating: D
Buyers Identification Check(s)
Should a purchaser(s) have an offer accepted on a property marketed by Michael Poole Estate Agents they will need to undertake an identification check. This is done to meet our obligation under Anti Money Laundering Regulations (AML) and is a legal requirement. We use a third party service to verify your identity; this is not a credit check and will have no effect on credit history. The cost of these checks is £36 inc. VAT per buyer, which is paid in advance, when an offer is agreed and prior to a sales memorandum being issued. This charge is non-refundable.
AGENTS REF:
LJ/LS/15102026
Garden
Outside, the property continues to deliver on practicality. The low-maintenance rear garden offers somewhere to enjoy the fresh air, relax with a morning coffee or entertain during the warmer months, without the demands of extensive gardening.
Parking - Garage
To the front, a lawned garden adds to the home's kerb appeal and complemented by a single garage offering further parking or valuable storage.
Parking - Driveway
The driveway provides off-road parking for approximately two vehicles.
What's included
Garage
Parking
Fireplace
TypeSemi-detached house
Living Area104 m²
Bedrooms3
Bathrooms1
Energy ClassD
HeatingGas Central
Location
Map loading soon
Neighborhood data on demand
Nearby essentials will load when this section comes into view.
Listed on
Mortgage calculator
Estimated monthly payment
1.156 €/mo
Down payment10 % · 23.355 €
23.355 €210.199 € loan
Term
Total repayable346.937 €
Interest rate4.40 %
Representative estimate · Landomo is not a mortgage broker. · Rates updated April 2026