House for sale
Stockton-on-Tees
4 bedrooms·2 bathrooms
860.605 €
Listed Sep 16, 2026
About this listing
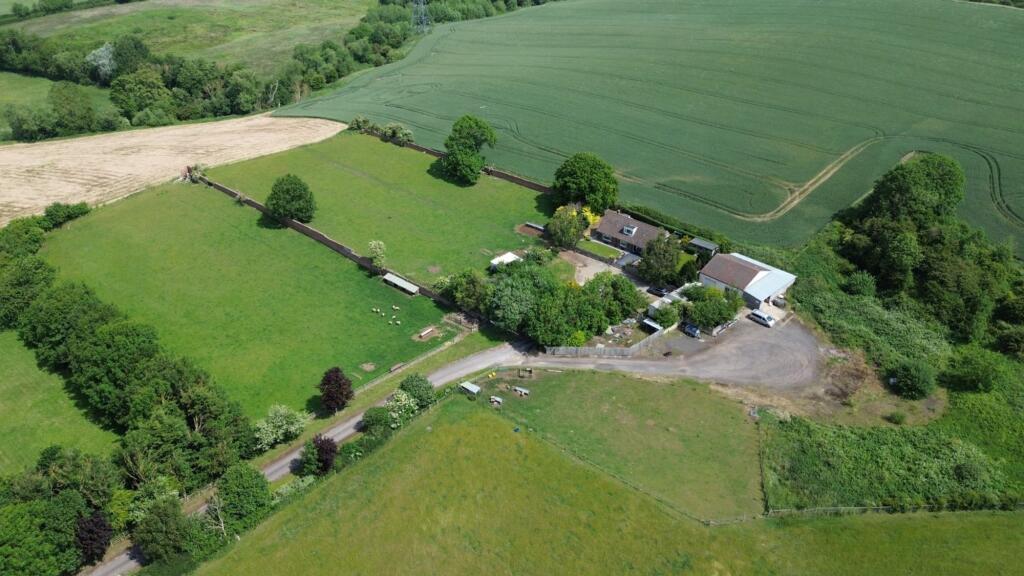
Nestled in a picturesque setting between the villages of Thorpe Thewles and Grindon, this stunning rural property spans 6 acres of lush green land, offering an idyllic setting for those seeking a unique home/work lifestyle.
The property boasts well-maintained gardens with a variety of trees and planting that enhance its natural beauty, a small wood, an orchard, a fresh water well, two Georgian walled fields, a paddock and plenty of hardstanding with turning space.
At the centre of this beautiful estate stands a generous detached dormer property, providing lateral living if required. The interior is spacious and bright, featuring large windows that blend the house with its rural setting. With two bathrooms, multiple bedrooms and living areas, it offers ample space for family life as well as the convenience of a dedicated workspace.
In addition to the residential features, the property includes commercial facilities that open up exciting opportunities for entrepreneurs. Whether you envision an equestrian venture, quaint café, a boutique shop, or a creative studio, the versatile spaces can accommodate various business ventures, enabling you to balance work and personal life seamlessly.
Adding to the allure of this property is its historical significance as the site of Blakeston Hall, home to Sir Blakeston, which was partially destroyed during WWII. This heritage element not only elevates its charm but also provides a unique backdrop for events and gatherings.
Surrounded by captivating landscapes, this location embodies the essence of rural England while also having easy access to local amenities.
This 6-acre property is a rare find for those looking to embrace a harmonious blend of residential living and professional opportunity.
EPC Rating: D
Reception Hall
Composite entrance door with picture length double glazed window to the front aspect opening to the reception hall with single radiator and laminate flooring.
Living Room
4.14m x 5.23m
With dual aspect double glazed windows to the front and side aspects, twin radiator, laminate flooring and modern fire surround with electric flame effect fire.
Reception Room Two – Dining Room/Bedroom
3.48m x 7.21m
With double glazed window to the front and rear aspect, one twin radiator and one single radiator.
Kitchen Diner
2.84m x 6.12m
With dual aspect double glazed windows to the side and rear aspect and twin radiator. Generous range of wall, drawer, and floor units with complementary worktops, tiled splashbacks, inset one and a half bowl stainless steel sink and drainer unit with mixer tap, electric hob, high level electric oven and grill, and plumbing for dishwasher.
Utility/Boot Room
1.9m x 3.2m
With dual aspect double glazed windows to the side and rear aspect, floor units with complementary worktops, space for fridge freezer, plumbing for washing machine and door to the rear garden.
Ground Floor Bedroom
3.1m x 4.1m
With double glazed window to the front aspect and single radiator.
Ground Floor Bathroom
1.96m x 2.82m
With double glazed window to the rear aspect, tiled walls, laminate flooring, double walk-in shower enclosure with drench style shower and shower attachment, low level WC, two seater side panelled bath with mixer tap, chrome heated towel rail, spotlights and panelling to ceiling.
Office/Reception Three
2.87m x 3.73m
With double glazed window to the rear aspect, single radiator, cupboard under stairs housing oil central heating boiler and airing cupboard.
Landing
2.6m x 3.1m
With Velux windows to the front and rear aspect, half vaulted ceiling, two single radiators and storage to eaves.
Bedroom One
2.74m x 4.1m
With double glazed window to the front aspect and single radiator.
Bedroom Two
2.54m x 3.43m
With double glazed window to the side aspect, single radiator and fitted wardrobes.
Bedroom Three
3.1m x 3.53m
With dual aspect double glazed windows to the front and side aspect, two single radiators and storage to eaves.
Garden Shed/Workshop
2.92m x 5.84m
With double doors.
Commercial Premises
Entrance
Entrance door with windows to the front aspect opening to reception desk and hall with floor units and access through to office.
Office 4m x 2.03m (13'1" x 6'8")
Window to the front aspect.
Commercial Unit 8.38m x 8.97m (27'6" x 29'5")
including stairs but excluding reception area Access through to kitchenette.
Kitchenette
With wall and drawer units, and stainless steel sink and drainer unit.
Cloakroom/WC
With low level WC, pedestal wash hand basin and extractor fan.
First Floor 5.54 (18'2")m x 10.19 (33'5")m excluding eaves
excluding eaves
Ground Floor Storeroom 10.13m x 2.8m (33'3" x 9'2")
Additional Commercial Unit 14.45m x 4.11m (47'5" x 13'6")
With up and over garage door access.
Buyers Identification Check(s)
Should a purchaser(s) have an offer accepted on a property marketed by Michael Poole Estate Agents they will need to undertake an identification check. This is done to meet our obligation under Anti Money Laundering Regulations (AML) and is a legal requirement. We use a third party service to verify your identity; this is not a credit check and will have no effect on credit history. The cost of these checks is £36 inc. VAT per buyer, which is paid in advance, when an offer is agreed and prior to a sales memorandum being issued. This charge is non-refundable.
Parking - Double garage
What's included
Garage
Key Stats
Key Stats
TypeDetached house
Bedrooms4
Bathrooms2
Energy ClassD
HeatingOil
Location
Map loading soon
Neighborhood data on demand
Nearby essentials will load when this section comes into view.
Listed on
Mortgage calculator
Estimated monthly payment
4.261 €/mo
Down payment10 % · 86.061 €
86.061 €774.544 € loan
Term
Total repayable1.278.397 €
Interest rate4.40 %
Representative estimate · Landomo is not a mortgage broker. · Rates updated April 2026