House for sale, 456 m²
Tandridge, Woldingham
7 bedrooms·3 bathrooms
2.547.846 €
5.587 €/m²
Listed Oct 8, 2026
About this listing
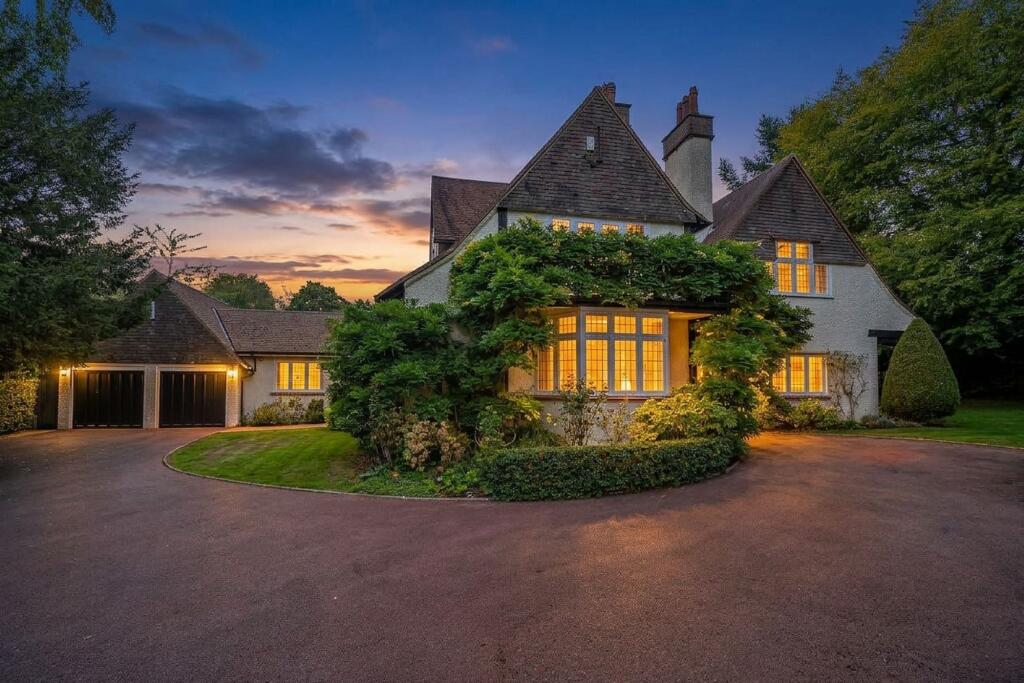
**Sold Off-Market** Dating from 1907, an impressive Edwardian family residence which combines a wealth of original period character with generous and versatile accommodation arranged over three floors. Set within approximately 0.8 of an acre, the property occupies a particularly attractive plot with extensive lawns, mature trees and established hedging, while retaining a wonderful sense of privacy and space.
Approached via a large front driveway, the house immediately conveys a sense of grandeur, with mature wisteria framing the property and providing ample off-road parking in addition to the detached double garage.
On entering, the character and heritage of the house are immediately apparent. The spacious reception hall retains its original internal doors, complete with intricate period finger plates, offering a charming glimpse into the home’s Edwardian heritage.
The double-aspect drawing room is a particularly elegant reception space, enjoying excellent natural light and featuring an original fireplace with a wood-burning stove, creating a warm and inviting focal point. The formal dining room is equally impressive, centred around a magnificent original fireplace, complemented by oak panelling to either side of the room and featuring a casement door to a front loggia.
Approached via the reception hall and study, a substantial orangery runs almost the entire width of the property, providing a wonderful additional living and entertaining space with views and access towards the gardens. The room is fitted with blinds and offers an exceptional connection between the house and the outside.
The fully fitted kitchen/breakfast room is well equipped and features, granite work surfaces, AEG hob with extractor above, double oven, integrated dishwasher and microwave. A separate utility room provides useful additional storage and practical space, while the family room, with doors opening directly onto the garden, provides an ideal informal living area for modern family life.
Rising to the first floor, the part-galleried first-floor landing leads to a generous selection of bedrooms and family accommodation. A large walk-in airing cupboard houses the Megaflo system and gas central heating boiler. The principal bedroom is a charming and characterful room, featuring an original fireplace and a range of fitted wardrobe cupboards. French doors open onto a private balcony, beautifully clad with established wisteria and providing a delightful place to enjoy the surrounding gardens. The principal bedroom benefits from a Jack and Jill-style shower room, incorporating a large walk-in rain shower and twin vanity sinks. There are four further double bedrooms, all benefiting from fitted wardrobe cupboards. These bedrooms are served by a family bathroom with jacuzzi bath and separate shower enclosure. Rising to the second floor, the accommodation continues, where there are two further double bedrooms, together with an additional shower room. A large walk-in loft area provides excellent additional storage.
STEPPING OUTSIDE
The grounds extend to approximately 0.8 of an acre and are a wonderful feature of the property. Predominantly level, the gardens offer extensive areas of lawn bordered by mature hedging, established trees and shrubs, together with a selection of fruit trees. The generous gardens provide a variety of spaces for entertaining, relaxing and family enjoyment, including a dedicated children's play area. The mature planting gives the gardens a well-established character and creates a private and secluded setting around the house. To the front, mature trees, shrubs, hedging and lawns create an attractive approach to the property, with a large driveway providing ample off-road parking and leading to the detached double garage.
Hill Brow represents a rare opportunity to acquire a substantial Edwardian family home retaining an impressive array of original features, while offering the scale and flexibility required for modern family living. The combination of its 1907 heritage, generous accommodation arranged over three floors and approximately 0.8 of an acre of predominantly level grounds makes this a particularly appealing family residence in Woldingham.
EPC Rating: D
What's included
Garden
Parking
Fireplace
TypeDetached house
Living Area456 m²
Bedrooms7
Bathrooms3
Energy ClassD
HeatingGas Central
MunicipalityTandridge
Location
Map loading soon
Neighborhood data on demand
Nearby essentials will load when this section comes into view.
Listed on
Mortgage calculator
Estimated monthly payment
12.616 €/mo
Down payment10 % · 254.785 €
254.785 €2.293.061 € loan
Term
Total repayable3.784.732 €
Interest rate4.40 %
Representative estimate · Landomo is not a mortgage broker. · Rates updated April 2026