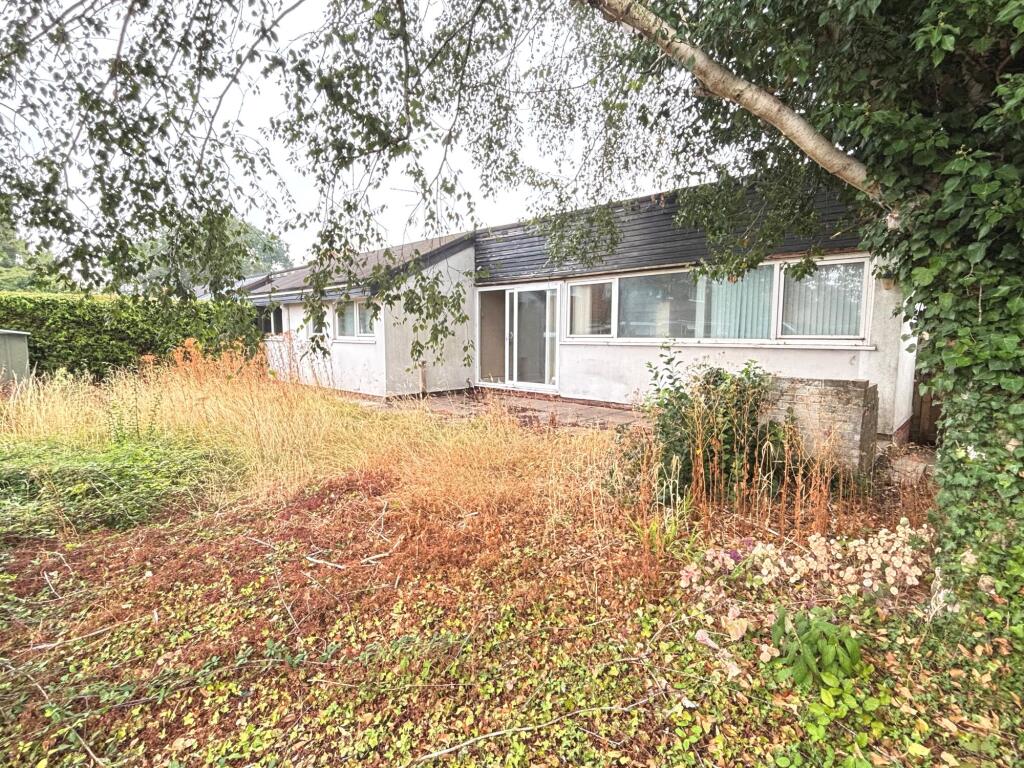
House for sale, 84 m²
Forest of Dean, Tibberton
3 bedrooms·1 bathroom
308.190 €
3.669 €/m²
Listed Sep 10, 2026
About this listing
AN ARCHITECT DESIGNED SEMI DETACHED BUNGALOW IN NEED OF REFURBISHMENT IN THE HEART OFTHIS POPULAR VILLAGE
Muzzle Patch is a small development of bungalow’s situated in the heart of the village of Tibberton just 5 miles to the north west of Gloucester.
Number 2 is a very spacious and well planned architect designed semi detached bungalow that is now in need of refurbishment. Internally, there are three full bedrooms as well as a fourth bedroom/study, a large sitting room on a split level with separate dining room, a well fitted kitchen and shower room. It is double glazed throughout and to the exterior has enclosed gardens to the rear as well as gardens of the front and a double garage.
EPC Rating: E
ENTRANCE PORCH
UPVC double glazed sliding door. Tiled floor and UPVC glazed door to:-
ENTRANCE HALL
Warm air duct.
CLOAKROOM
Low-level WC. Corner wash hand basin. Part tiled walls.
INNER HALL
Airing cupboard with factory lagged cylinder, immersion heater and shelving. Ceiling light. Wall light point. Warm air duct. Opening arch to:-
DINING ROOM
3.05m x 4.95m
Cupboard housing electric boiler. UPVC double glazed French doors to terrace and garden. Warm air ducts. TV point. Arch and steps to sitting room. Arch the kitchen and double doors to:-
STUDY/BEDROOM 4
2.18m x 3.05m
Wall light point
SITTING ROOM
3.56m x 5.23m
Brick fireplace with woodburning stove. Warm air ducts. Two wall light points. Window to the front. UPVC double glazed sliding patio doors to the front terrace.
KITCHEN
2.59m x 3.05m
Inset one and a half bowl sink unit with mixer taps, cupboards and drawers below. Wall and base units. Part tiled walls. Tiled floor. Built-in Neff oven with four ring hob and extractor hood. Built in washing machine. Fridge and freezer. Built in dishwasher. Window to the front.
BEDROOM 1
3.5m x 3.66m
Night storage heater. Wall light points. Part vaulted ceiling. Walk-in wardrobe cupboard. Warm air duct.
BEDROOM 2
2.82m x 3.07m
Warm air duct. Wardrobe cupboard. Part vaulted ceiling.
BEDROOM 3
2.06m x 3.56m
Warm air duct. Wardrobe cupboard. Part vaulted ceiling.
SHOWER ROOM
Fully tiled shower cubicle. Low level WC with concealed cistern. Wash hand basin. Fully tiled walls. Vinyl floor. Electric wall heater.
Front Garden
Wide path to the front door with gardens to either side and hedge borders.
Rear Garden
Of a good size, predominantly laid to lawns with paved terrace. Mature tree. Fencing and hedges giving a degree of privacy. Wide side access. Outside light and tap.
What's included
Parking
Key Stats
Key Stats
TypeDetached house
Living Area84 m²
Bedrooms3
Bathrooms1
Energy ClassE
HeatingAsk Agent
MunicipalityForest of Dean
Location
Map loading soon
Neighborhood data on demand
Nearby essentials will load when this section comes into view.
Listed on
Mortgage calculator
Estimated monthly payment
1.526 €/mo
Down payment10 % · 30.819 €
30.819 €277.371 € loan
Term
Total repayable457.805 €
Interest rate4.40 %
Representative estimate · Landomo is not a mortgage broker. · Rates updated April 2026